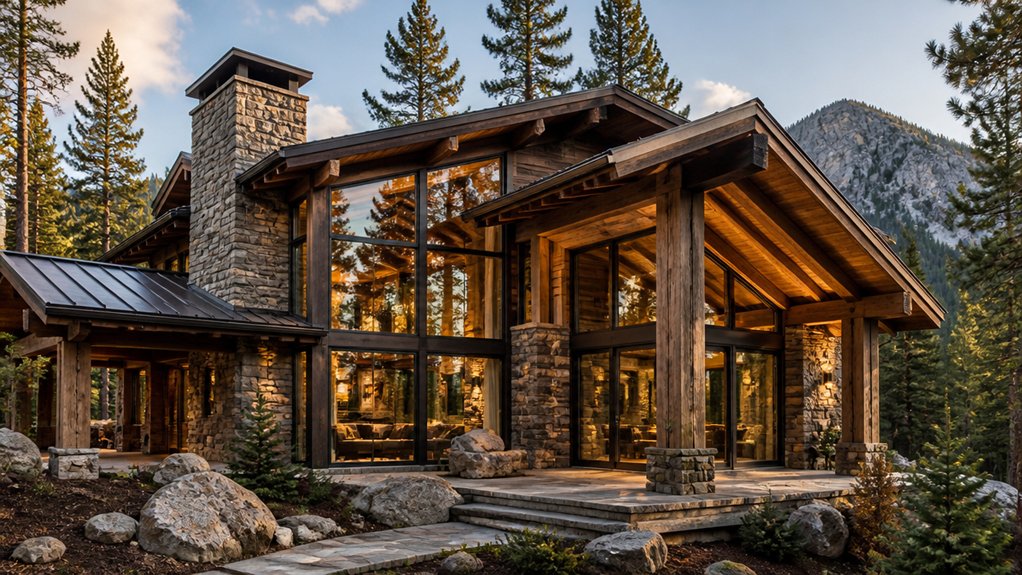
When we design a modern mountain lodge, we treat timber and stone as a coordinated building system, not just a visual pairing. Timber spans, movement, and connections must be planned alongside stone weight, support, and interfaces; a structural engineer can verify framing and snow-load requirements. In the Mountain West, freeze-thaw cycles, wind-driven moisture, high-altitude UV exposure, and heavy snow make drainage, flashing, insulation, and durable exterior finishes essential.
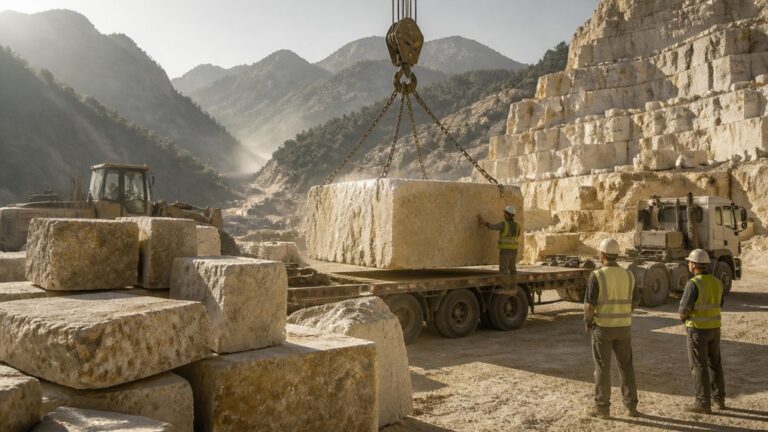
Stone behaves differently depending on its type and finish. Dense granite generally handles weather well but can be heavy and difficult to cut; softer stones may be easier to shape but need more care in exposed locations. We plan joints, anchoring, and transitions to limit water entry and accommodate movement, then consider how each surface will be cleaned and maintained. As stone and marble masons based in Casper, Wyoming, we take projects from quarry to completion, including sourcing and cutting stone, building, and finishing interiors. Permits, inspections, local codes, and licensed professionals may be required, with requirements varying by state and county.
Set the Design Direction for a Timber-and-Stone Lodge
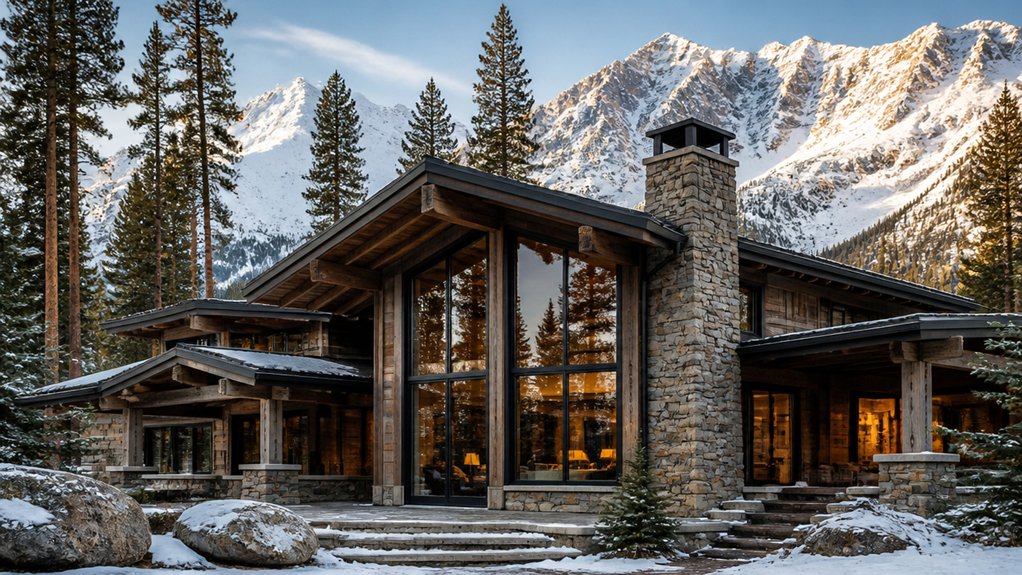
Start with the site and how you plan to use the lodge. On a steep, wooded parcel, a compact footprint and sheltered entries can help manage wind, snow, and access. A broad valley site may allow larger windows and longer rooflines, but those choices still need to account for snow loads, wind exposure, and heat loss at altitude.
Before choosing a style, map the views, prevailing winds, snow-drift areas, access routes, and locations for utilities and deliveries. Decide whether you’ll host large groups, work remotely, or use the lodge seasonally; each use affects room layout, storage, and heating capacity. Set a realistic budget and maintenance plan, then confirm what timber and stone are available and suitable for the site. We source and cut stone as part of our work from quarry to completion, and we consider how each material will perform through Mountain West freeze-thaw cycles, snow, wind, and strong UV exposure.
Choose insulation and window performance early, and coordinate them with the structure and heating system rather than treating them as finish details. Stone selection matters, too: some stone is more porous and may need careful detailing to limit water absorption, while denser stone can still crack if water enters and freezes. Proper drainage, flashing, mortar selection, and installation are essential. We recommend reviewing the design with the project architect, structural engineer, and other licensed professionals. Permits, inspections, and code requirements vary by state and county, so confirm them locally before construction begins.
Choose Timber for Warmth, Structure, and Texture
We choose timber to work with the stone, structure, and finish of a project—not just to set its look. For long spans or heavy roof loads, use engineered timber or a structural grade specified by a licensed structural engineer. In the Mountain West, account for snow load, wind, altitude, and seasonal movement, and confirm that the timber’s moisture content suits the building conditions before installation.
For exposed framing, allow for shrinkage and movement at connections and where wood meets stone or masonry. Choose board width, grain, and sheen to suit the room, then review finish samples in both natural and artificial light. Seal end grain and follow a maintenance plan suited to indoor humidity and exposure.
Timber can make a room feel warm, but hard wood surfaces may also reflect sound. Balance them with rugs, curtains, or acoustic panels where needed. We coordinate timber details with our stonework from quarry to completion, including stone sourcing and cutting, construction, and interior finishing. Permits, inspections, and code requirements vary by state and county, so confirm local requirements with the appropriate building officials and licensed professionals.
Use Stone for Durability and a Grounded Feel
We use stone where a mountain lodge needs a durable surface and a sense of permanence. Entry floors, hearth surrounds, and kitchen work areas take daily wear, but they call for different stone and installation details. Dense granite generally handles abrasion and moisture well; marble can scratch or etch more readily, so it may need more careful use and maintenance. For wet areas, choose a suitable low-porosity stone and follow the manufacturer’s guidance on sealing and cleaning.
In the Mountain West, freeze-thaw cycles, wind-driven snow, strong UV exposure, and high-altitude conditions can affect stone and its supporting materials. For exterior work, we account for drainage, water absorption, substrate preparation, compatible mortar, and movement joints. A stone’s weight also matters: walls, floors, and a substantial fireplace surround may require structural review. Snow loads and other site conditions should be addressed by qualified professionals where required.
From quarry to completion, we source and cut stone, build, and finish interiors. We can help select stone that suits the location and intended use, then coordinate the details that help limit cracking and water damage. Requirements for permits, inspections, and licensed professionals such as structural engineers vary by state and county, so confirm local codes before construction. Inspect joints periodically and repair damage promptly. Done well, stone adds a grounded counterpoint to timber without hiding its grain or crowding the room.
Balance Timber and Stone Room by Room
We match materials to how each room is used. Timber brings warmth underfoot in living spaces, but movement from seasonal humidity changes and indoor heating can affect its fit. Allow for proper acclimation and expansion gaps, especially in Wyoming and other Mountain West homes with dry winters.
In kitchens and baths, stone can provide durable work surfaces and floors that stand up to moisture, heat, and heavy use. Granite is generally hard-wearing; marble offers distinctive veining but can scratch, etch, and stain more readily, so it needs suitable sealing and care. For floors, use a finish and installation system suited to the stone, expected traffic, and wet conditions. In entries, choose slip resistance with snow and water in mind.
We take projects from quarry to completion, sourcing and cutting stone, building, and finishing interiors. Before installation, we check substrate strength, moisture control, transitions, and the added weight of stone. Exterior stone also needs detailing that manages water and freeze-thaw cycles; exposure to wind, UV, and snow loads can affect material and installation choices. We’re stone and marble masons based in Casper, Wyoming, serving projects across Wyoming, Montana, Colorado, Idaho, Utah, Nebraska, and South Dakota. Permits, inspections, local codes, and input from licensed professionals such as structural engineers may be required; requirements vary by state and county.
Timber in Living Spaces
The right balance of timber and stone depends on a room’s function, natural light, and proportions. We plan each material around how the space will be used and how it will look from everyday viewing positions, including seated eye level.
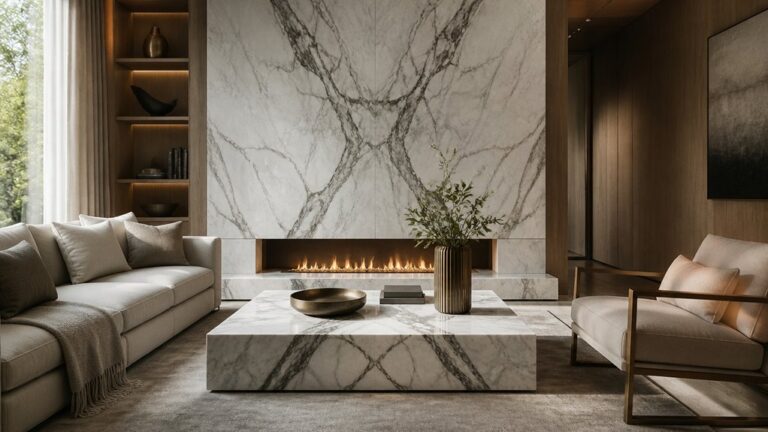
A timber ceiling can make a tall room feel more intimate. Narrow boards can help maintain a sense of scale, while the framing and finish should suit the structure and the room’s exposure to sunlight. A stone fireplace can sit against timber walls, but the materials need clear contrast in color or texture so the stone remains distinct. We often recommend these combinations:
- Pair a timber ceiling with a stone fireplace and painted walls.
- Use timber flooring to soften a room with substantial stonework.
- Limit timber wall cladding to one focal surface.
- Choose lighter timber finishes where daylight is limited.
Stone selection and installation also affect how a room performs. Dense stone, such as granite, is generally durable, while some softer or more porous stones need more careful sealing and cleaning. Fireplace stone must be installed with appropriate support and clearances, and the surrounding assembly must meet applicable fire and building requirements. In the Mountain West, we also account for strong UV exposure at altitude, seasonal temperature changes, and dry indoor air when selecting and finishing materials.
As stone and marble masons based in Casper, Wyoming, we take projects from quarry to completion: sourcing and cutting stone, building, and finishing interiors. We’ve worked across Wyoming, Montana, Colorado, Idaho, Utah, Nebraska, and South Dakota since our founding in 2013. For structural changes or fireplace work, permits, inspections, local codes, and licensed professionals such as structural engineers may be required; requirements vary by state and county.
Stone in Kitchens and Baths
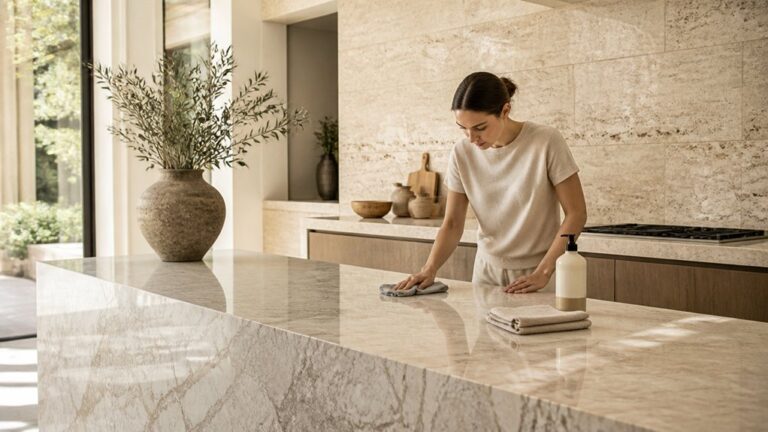
In kitchens, we match stone to the work it needs to handle. Granite is generally dense and heat-resistant, while quartzite offers a natural-stone surface that can stand up well to daily use. Both vary by slab, so we check the specific stone for porosity, veining, and any existing resin treatment before fabrication. Marble brings distinctive veining but can etch from acids and show scratches more readily; it’s often better suited to lower-impact areas than a heavily used prep zone. Sealing can reduce staining on porous stone, but it doesn’t make a surface stain-proof. We recommend using cutting boards and trivets, and wiping up spills promptly.
Stone needs a stable, properly supported base, especially around sink and cooktop cutouts. We coordinate countertop thickness, overhangs, seams, and cabinet support before cutting and installation. Timber cabinetry pairs well with stone, but near sinks and dishwashers it needs a finish and detailing suited to repeated moisture. Good ventilation and prompt attention to leaks help protect both materials.
In baths, stone works on floors, shower walls, and vanity tops when the stone, finish, and installation are suited to wet conditions. We plan waterproofing behind the tile or slab, pitch shower floors toward the drain, and use compatible setting and grout materials. A honed or textured finish can offer better underfoot traction than a polished surface, though no finish eliminates slip risk. Marble and other calcareous stones can be damaged by acidic cleaners, so use products approved for the specific stone. Drying copper fixtures after use helps limit water spots.
In Wyoming and the wider Mountain West, we also consider how stone will perform through seasonal temperature swings, dry indoor air, and strong UV exposure near windows. For exterior stone near an entry or outdoor bath, freeze-thaw resistance, drainage, and protection from snow and wind-driven moisture matter; the right choice depends on the stone and installation details. We take projects from quarry to completion, sourcing and cutting stone, building, and finishing interiors. Based in Casper, we serve Wyoming, Montana, Colorado, Idaho, Utah, Nebraska, and South Dakota. Permit, inspection, and code requirements vary by state and county, so we confirm local requirements and involve licensed professionals when needed.
Frame Mountain Views With Smart Lodge Layouts
A well-planned lodge layout makes mountain views part of daily life. We recommend orienting living areas toward the strongest vistas and sizing windows to frame important peaks without excessive mullions or exposed glass. In the Mountain West, glazing also needs to account for high winds, intense UV exposure, winter temperatures and snow loads. Work with your architect and window supplier to select assemblies suited to the site and local code requirements.
We plan circulation so the landscape appears naturally as people move through the lodge, not only from one room. Consider these layout choices:
- Place seating beside broad windows oriented toward the views, while accounting for glare and heat gain.
- Position dining areas so the view remains clear at seated eye level.
- Keep partitions low or outside key sightlines, and use stone walls where they can anchor a space without blocking the landscape.
- Locate stairs and hallways along less scenic elevations.
Coordinate window openings with structural bays, and have a licensed structural engineer confirm beam spans and loads before finalizing glazing dimensions. Large openings can affect the structure and may require engineered headers or other support. We can help coordinate stone and marble details with the building design, from quarry selection and cutting through installation and interior finishing.
For exterior stone, freeze-thaw performance depends on the stone’s absorption, the detailing and the installation—not appearance alone. We assess drainage, flashing, joints and exposure to wind-driven snow, and recommend suitable materials and methods for the site. Permits, inspections and code requirements vary by state and county, so confirm them with local officials and qualified professionals. We’re Bluestone Masonry & Construction, based in Casper, Wyoming, and have served projects across Wyoming, Montana, Colorado, Idaho, Utah, Nebraska and South Dakota since 2013.
Add Comfort and Weather Protection to Your Lodge
We design lodge envelopes for the wind, snow and temperature swings common across the Mountain West. As stone and marble masons based in Casper, Wyoming, we’ve worked across the region since 2013, taking projects from quarry to completion: sourcing and cutting stone, building, and finishing interiors. For insulation, airtightness and window selection, we coordinate with the project’s architect and builder so the exterior materials work as part of a complete weather barrier.
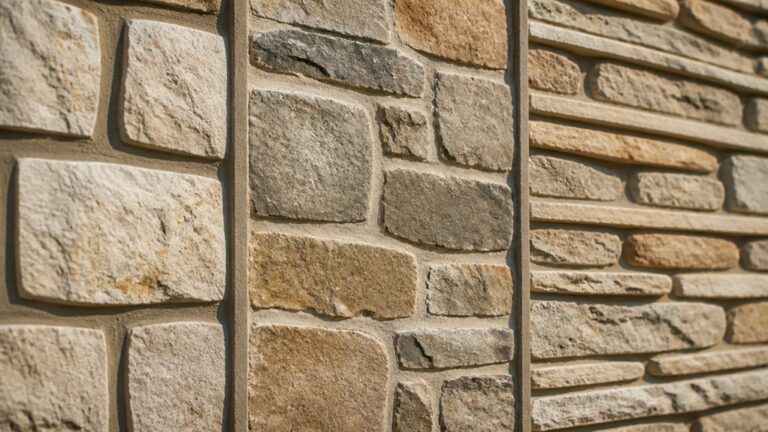
Choose exterior stone for the conditions it will face. Dense stone generally absorbs less water, while more porous stone may need careful detailing and maintenance to limit moisture entry. Freeze-thaw damage often starts where water collects or penetrates, so use compatible mortar, provide sound drainage, and detail caps, sills, joints and flashing to shed water. Stone type, finish, exposure and installation all affect performance.
The roof also needs to account for snow load, wind and runoff. Adequate pitch, snow guards and carefully flashed valleys help manage snow and water, but their design must suit the roof assembly and local conditions. Eaves can protect walls and entries, provided their size and support are appropriate for structural loads. A licensed structural engineer may be needed to verify the design.
For practical comfort, zone radiant heating by room and pair it with balanced ventilation and heat recovery. Place mudrooms near entrances to contain wet gear and grit. Use covered, slip-resistant paths and sheltered transitions between indoors and out. Keep drainage moving away from foundations, and choose interior stone and other finishes for moisture, abrasion and freeze-thaw exposure. Exterior stone also needs detailing that accounts for high-altitude UV and wind.
Building permits, inspections and code requirements vary by state and county. We coordinate with the project team and recommend confirming local requirements and engaging licensed professionals where needed.
Frequently Asked Questions
What Permits Are Required to Build a Mountain Lodge?
A mountain lodge may require building, grading, septic or sewer, well, driveway, and fire-safety permits. Requirements vary by state and county, so confirm zoning, access, utility, environmental, snow-load, and fire-code requirements with local officials before finalizing plans. We recommend coordinating early with your architect, builder, and licensed structural engineer; permit conditions can affect the foundation, site grading, and stonework.
How Much Does a Modern Mountain Lodge Typically Cost?
As Bluestone Masonry & Construction, we plan mountain lodge costs around the site, structure, materials, and finish—not a single price per square foot. Steep or remote access, foundation conditions, snow loads, wind exposure, altitude, utility connections, and local labor all affect the budget. Large windows, high-performance energy systems, and complex rooflines can add design and installation requirements.
Stone choices also matter. Dense stone can handle harsh weather well, but its weight may require structural planning and careful installation. Porous stone needs appropriate detailing to limit water absorption and freeze-thaw damage. We take projects from quarry to completion, sourcing and cutting stone, building, and finishing interiors across Wyoming, Montana, Colorado, Idaho, Utah, Nebraska, and South Dakota. We’re based in Casper, Wyoming, and have worked in high-end construction since 2013.
Before setting a budget, confirm site conditions, material selections, and utility needs with your builder. Permits, inspections, local building codes, and licensed professionals such as structural engineers may be required; requirements vary by state and county.
Which Heating Systems Work Best in a Mountain Climate?
For mountain homes, we recommend a cold-climate heat pump sized for local winter conditions, with a high-efficiency boiler or other approved backup for the coldest periods. Geothermal can reduce operating costs, but its suitability depends on site conditions and installation requirements. Radiant heat pairs well with stone floors; we account for the stone’s thickness, subfloor, insulation and heat controls so the system warms evenly without stressing the finish. In the Mountain West, we also plan for wind, snow load, altitude and power interruptions. Have licensed HVAC professionals assess the system, and check local codes, permits and inspection requirements, which vary by state and county.
How Can a Lodge Reduce Its Environmental Footprint?
We help lodge owners reduce environmental impact by choosing durable, locally sourced stone and planning construction for the Mountain West climate. From quarry to completion, we source and cut stone, build, and finish interiors across Wyoming, Montana, Colorado, Idaho, Utah, Nebraska, and South Dakota.
Stone can last for generations, but the right choice and installation matter. Granite is hard-wearing and generally handles freeze-thaw conditions well; limestone and marble need more careful selection, detailing, and maintenance because some varieties absorb more water or are more vulnerable to weathering. We plan for drainage, movement, snow loads, wind, altitude, and strong UV exposure, and use suitable flashing, joints, and sealers where needed. Sealing can help resist staining and moisture, but it does not replace sound detailing or routine inspection.
Pair durable materials with high-performance insulation, efficient heat pumps, rooftop solar where site conditions allow, and low-flow fixtures. Sort construction and operating waste, and monitor energy and water use to find practical improvements. Permits, inspections, local codes, and licensed professionals such as structural engineers may be required; requirements vary by state and county.
What Maintenance Does a Mountain Lodge Require Each Year?
Each year, we recommend a seasonal inspection of the roof, chimney, drainage, foundation and decks. Check for loose or cracked masonry, failed mortar joints, blocked downspouts and signs that water is collecting near the foundation. Freeze-thaw cycles can widen small cracks, while snow load, wind and high-altitude UV exposure can wear down roofing, sealants and finishes.
We also service heating systems, test alarms, seal drafts and inspect plumbing before winter. For stone or marble, use a cleaner suited to the material; acidic products can etch marble, and inappropriate sealers can trap moisture in stone. Address repairs before freezing weather, and consult licensed professionals when structural concerns, permits, inspections or local code requirements apply. Those requirements vary by state and county.