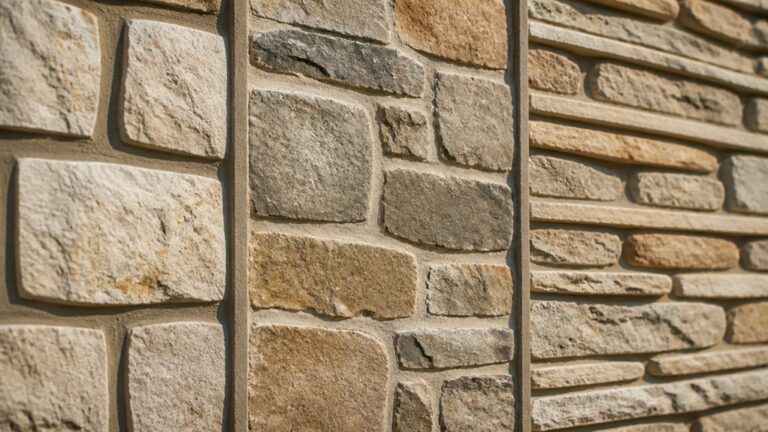
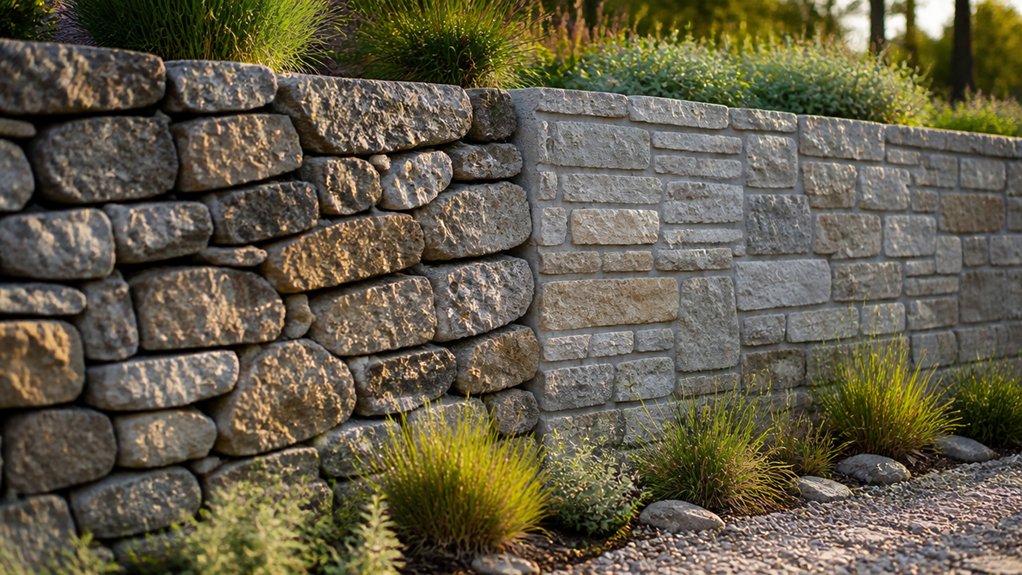
When we help you choose between a dry-stacked and mortared retaining wall, we look at the wall’s height, soil, drainage, available stone and the loads the site must handle. Dry-stacked blocks rely on their weight and interlocking shape; they can allow water to pass through joints, but still need a properly designed base, backfill and drainage system. Mortared masonry forms a more continuous wall, but it also needs sound footing and drainage to limit water pressure and freeze-thaw damage.
In the Mountain West, snowmelt, freezing temperatures, wind and intense sun can all affect a wall’s performance and maintenance. Stone type matters, too: some stone absorbs more water or weathers differently than others. We assess those conditions before recommending a method. Wall height and site requirements may also call for permits, inspections or a structural engineer; rules vary by state and county.
Dry-Stacked vs. Mortared Retaining Walls
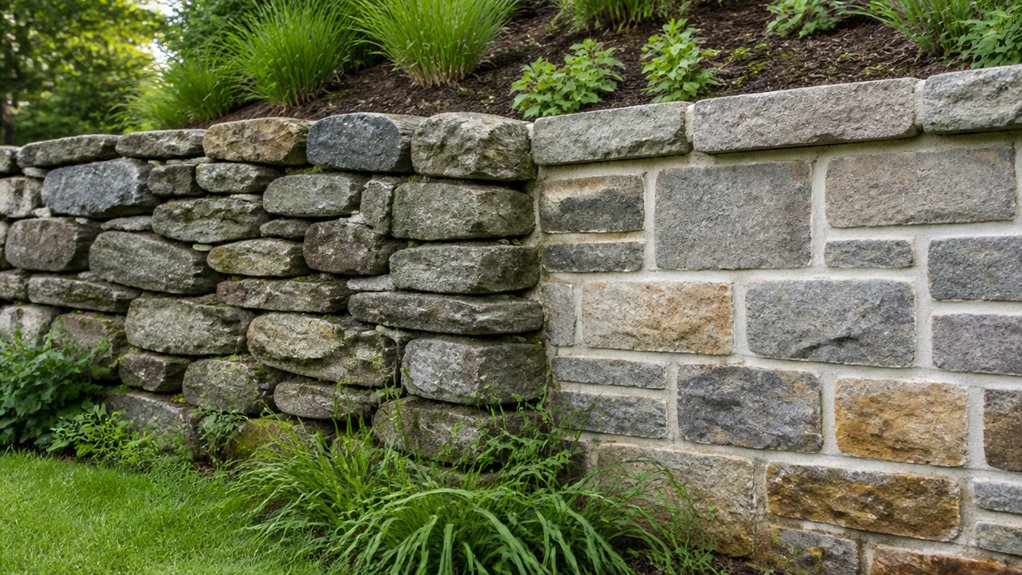
Choosing between a dry-stacked and mortared retaining wall depends on wall height, soil conditions, drainage, appearance and maintenance. For a low garden wall, dry-stacked stone can offer a natural look and make individual stones easier to replace. Mortar bonds the units into a more rigid assembly, which may suit a formal design or a wall engineered for specific loads. Neither method is automatically right for a taller wall; design must account for soil pressure, footing conditions and drainage.
In Wyoming and across the Mountain West, freeze-thaw cycles, snowmelt, wind and strong UV exposure can all affect a wall. Water trapped behind the stone can freeze, expand and cause movement or damage, so proper drainage and suitable backfill matter with either construction method. Stone type matters, too: dense, durable stone generally handles weathering better than softer or more porous stone, but the right choice depends on the stone’s properties and the site.
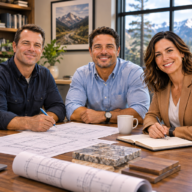
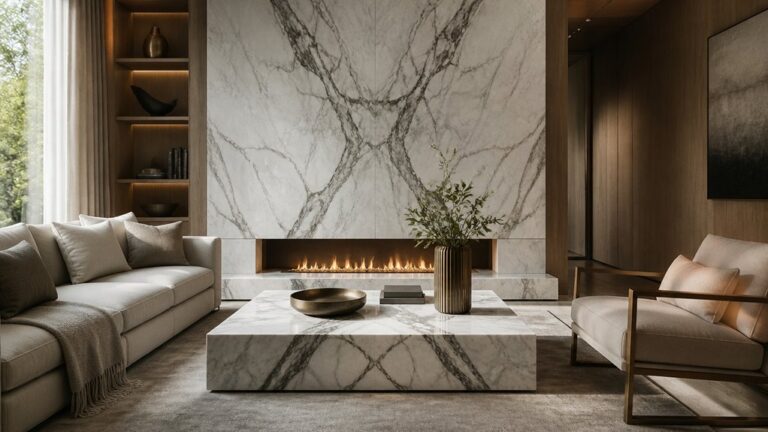
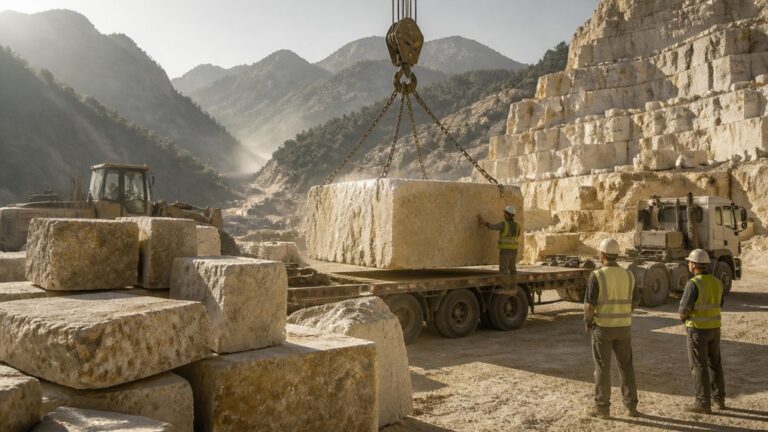
We’re the Bluestone Masonry & Construction team, stone and marble masons based in Casper, Wyoming. Since 2013, we’ve worked on high-end construction across Wyoming, Montana, Colorado, Idaho, Utah, Nebraska and South Dakota, taking projects from quarry to completion—from sourcing and cutting stone to building and finishing interiors. For a retaining wall, we recommend assessing the site and planned height before choosing a system. Compare installation requirements, drainage details and expected upkeep, and ask whether permits, inspections or a structural engineer are needed. Building requirements vary by state and county.
How Do Dry-Stacked Retaining Walls Work?
A dry-stacked retaining wall holds together through the weight, shape, and placement of its blocks—not mortar. We start with a compacted, level base, then lay each course with staggered joints so vertical seams don’t line up. Tight contact between units helps the wall act as a stable assembly. Some manufactured blocks have interlocking edges; others use a setback that leans the wall into the soil.
Stone type matters. Dense, durable stone generally handles weather exposure well, while softer or more porous stone may absorb more water and be more vulnerable to freeze-thaw damage. Block shape and weight also affect how the wall fits together and how much pressure it can resist. Behind the wall, clean drainage stone and a perforated pipe help move water away and reduce pressure from buildup.
In Wyoming and across the Mountain West, we account for freeze-thaw cycles, snowmelt, wind, and strong UV exposure. Proper drainage is especially important: trapped water can freeze, expand, and damage the wall. Follow the stone or block manufacturer’s limits for wall height, base preparation, drainage, and reinforcement. Taller or heavily loaded walls may require engineering. Permits, inspections, and code requirements vary by state and county, so check with local officials and consult a licensed professional when needed.
How Do Mortared Retaining Walls Work?
A mortared retaining wall uses stone or other masonry units bonded with mortar to resist soil pressure as a unified structure. We begin with a stable footing designed for the wall’s height, soil, drainage conditions and bearing capacity. The right stone matters: dense, durable stone generally handles freeze-thaw exposure better than porous stone, while the stone’s shape and surface affect how accurately we can lay it and how the finished wall looks.
Mortar holds the courses together, but it doesn’t replace sound design or drainage. We set units with consistent, fully filled joints and check alignment as we build. Poor bonding, trapped water or inadequate footing support can lead to cracking, movement or failure. In Wyoming and across the Mountain West, we account for frost depth, snowmelt, wind exposure and strong UV, and use suitable stone, mortar and detailing for the site.
Taller walls or challenging soil conditions may need reinforcement and plans from a structural engineer. Permits, inspections and code requirements vary by state and county, so confirm local requirements before construction. Once built, inspect the wall and mortar joints periodically, especially after freeze-thaw seasons, and address drainage problems or damaged joints before they worsen.
How Do Retaining Walls Compare on Cost and Drainage?
Mortared retaining walls usually cost more to install than dry-stacked walls because they require a footing, mortar and skilled masonry labor. The difference depends on the site, wall height, stone selection, access and amount of excavation. Either system also needs suitable backfill and drainage, typically including drainage aggregate and a perforated pipe with a clear outlet.
Dry-stacked walls have open joints that can let water pass through the face, helping relieve hydrostatic pressure when the backfill and drainage are designed and installed correctly. Mortared joints restrict that water passage, so reliable drainage behind the wall is especially important. In Wyoming and other Mountain West climates, water trapped in or behind a wall can freeze, expand and damage the masonry. We account for grading, drainage outlets and seasonal conditions as part of the installation. Wall height, site conditions and local codes may also require permits, inspections or a structural engineer; requirements vary by state and county.
Which Retaining Wall Works Best for Your Site?
The right retaining wall depends on your soil, slope, drainage, wall height and design goals. For a low garden terrace with well-drained soil, a dry-stacked stone wall can work well. Its joints allow small amounts of movement, which can help in Mountain West freeze-thaw conditions, but the wall still needs a stable base, suitable backfill and a drainage path. Stone type matters, too: local stone can blend with the site, while softer or more porous stone may need extra care in areas exposed to moisture and repeated freezing.
Choose a mortared wall when you need a more rigid structure, a consistent masonry finish or a close match to nearby stonework. Mortar joints can be affected by moisture and freeze-thaw cycles, so sound footing, proper drainage and suitable materials are essential. We assess these details as part of our work, from stone selection and cutting through construction and finishing.
For steep slopes, taller walls or areas carrying vehicle or building loads, appearance is only one consideration. Soil conditions, drainage, snow and surface loads, and local codes all affect the design. Permits, inspections or review by a licensed structural engineer may be required; requirements vary by state and county. As stone and marble masons based in Casper, Wyoming, we help homeowners, architects and builders match the wall system to the site and its maintenance needs.
Frequently Asked Questions
Do Retaining Walls Require Permits?
Permit requirements for retaining walls vary by city and county and depend on wall height, location, drainage, and site conditions. Before construction, we recommend checking with your local building department about permits, inspections, and applicable codes. Engineered plans or a licensed structural engineer may be required, particularly for taller walls or walls near buildings, property lines, or steep slopes. In Wyoming and across the Mountain West, account for drainage and freeze-thaw conditions as part of the design.
How Long Does Retaining Wall Construction Take?
A retaining wall can take a day to several weeks to build. The schedule depends on the wall’s length and height, site access, excavation, drainage requirements, stone selection, and weather. Dry-stacked stone walls can often be installed faster than mortared walls, which require careful masonry work and time for mortar to cure. We also account for freeze-thaw conditions in Wyoming and the surrounding Mountain West: proper drainage, a stable base, and suitable backfill help protect the wall from water pressure and seasonal movement. Permits, inspections, and engineering may be required depending on the wall and local codes. We confirm the schedule after reviewing the site and project requirements.
What Maintenance Does a Retaining Wall Need?
We recommend inspecting your retaining wall each season, especially after spring thaw and heavy storms. Look for bulging, widening cracks, leaning, soil loss, or water collecting behind the wall. In Wyoming and across the Mountain West, freeze-thaw cycles, snowmelt, wind, and strong UV exposure can worsen small problems.
Keep weep holes and drainage outlets clear of soil, leaves, and other debris. Check that water can drain away from the wall rather than pooling behind it. Dry-stacked stone walls may need loose stones reset; mortared walls should be checked for cracked or deteriorated joints and repointed where needed. Address damage promptly, since neglected drainage or movement can lead to larger repairs. For significant movement or structural cracks, consult a qualified professional; permits, inspections, and code requirements vary by location.
Can an Existing Retaining Wall Be Repaired?
Yes, we can repair many existing retaining walls, but the right fix depends on what caused the damage. We first check for poor drainage, soil pressure, wall movement, and deteriorated stone or mortar. In the Mountain West, freeze-thaw cycles and snowmelt can worsen water-related damage, so correcting drainage is often as important as repairing the visible surface.
For a dry-stacked wall, loose or displaced stones may need to be reset, with the base and drainage behind the wall checked at the same time. A mortared stone wall depends on sound joints; cracked or missing mortar can often be repointed, but widespread separation may indicate a deeper structural problem. Stone type also matters: some stones split or weather differently, so replacement material should suit the existing wall and local conditions.
If the wall is leaning, bulging, or showing significant cracks, have a licensed structural engineer assess it before repairs begin. Permits, inspections, and code requirements may apply and vary by state and county.
How Can I Find a Qualified Retaining Wall Contractor?
How to find a qualified retaining wall contractor
Start with referrals from local builders, landscape architects, or homeowners who have had similar walls built. Check contractor licensing requirements with the relevant state or county office, and review verified customer feedback. Requirements vary across Wyoming, Montana, Colorado, Idaho, Utah, Nebraska, and South Dakota.
Ask each contractor about experience with the wall type you need. Dry-stacked stone can drain naturally, but it must be carefully fitted and may need specific reinforcement or a suitable slope. Mortared stone provides a more rigid face, but poor drainage or freeze-thaw movement can crack joints. The right approach depends on the wall’s height, soil, water conditions, stone, and site layout.
Before hiring, ask how the contractor will address drainage, backfill, permits, inspections, local building codes, and any required engineering. Retaining walls that support significant soil loads may need plans from a licensed structural engineer. In the Mountain West, design and installation should account for freeze-thaw cycles, snow loads, wind, altitude, and strong UV exposure. Ask about construction time, maintenance, and repair options as well.
Compare written bids that describe the work and materials in detail. Check insurance, relevant references, engineering plans when required, and warranty terms. We’re the Bluestone Masonry & Construction team, stone and marble masons based in Casper, Wyoming. Since 2013, we’ve worked across the region, taking stone projects from quarry to completion—from sourcing and cutting stone to building and finishing interiors.