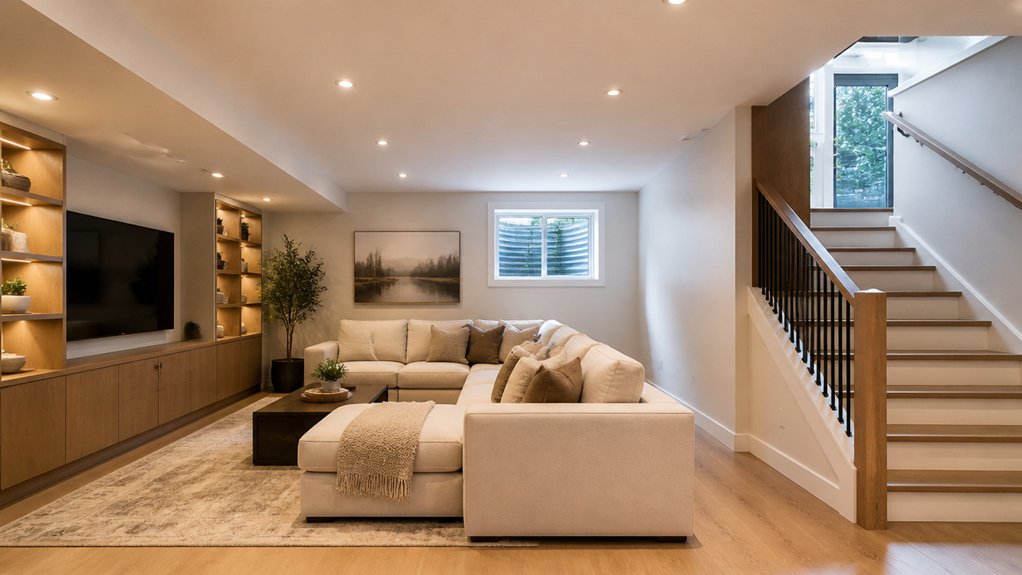
A well-planned basement conversion can add usable space without expanding a home’s footprint, but the project depends on resolving moisture, drainage, ceiling-height and safe-egress issues first. Check the structure and local requirements, then plan the layout around how the space will be used. Consider lighting, heating and cooling, sound control and durable finishes together to support comfort, manage costs and protect the home’s long-term value. Overlooking a basic condition early can compromise the entire conversion.
Check Whether Your Basement Is Ready
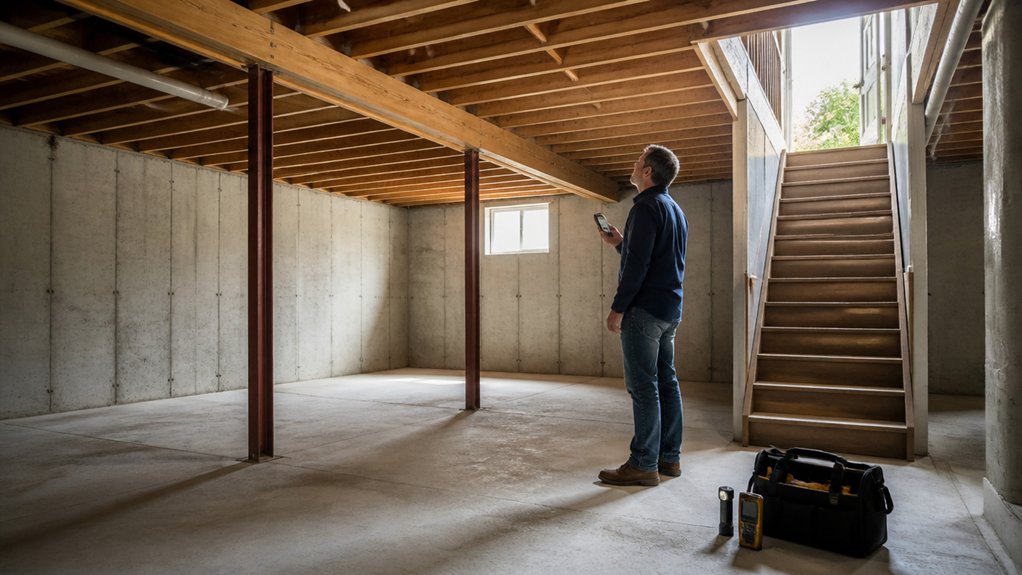
Before planning a basement conversion, confirm the space is dry, structurally sound, and tall enough to meet local building codes. Measure ceiling height at several points, accounting for beams, ducts, and any planned finished-floor buildup.
Check for cracks, bowed walls, damp spots, musty odors, and standing water. These signs may point to drainage or foundation issues that should be addressed before construction. Test the sump pump, and inspect gutters, downspouts, and grading to help keep water away from the foundation.
Have a qualified professional assess structural concerns and verify permit requirements, emergency egress, ventilation, and electrical conditions. Resolve hazards before installing finishes. A thorough inspection helps protect safety and provides a sound basis for the conversion.
Choose a Basement Conversion That Fits Your Life
Start by identifying your priorities, such as increasing production capacity, improving material flow, or making maintenance access safer and more efficient. Match the layout, lighting, and equipment locations to how crews will use the area during daily operations. Plan for flexibility with adaptable work zones and utility runs so the site can adjust to changing production needs while maintaining safe access and checking current MSHA requirements.
Define Your Priorities
Which basement conversion will best support your operation? Start by listing what the space needs to do, then rank each requirement by importance. Consider whether crews need a quiet planning area, secure storage, plumbing, daylight, or flexible floor space. Measure the basement, note columns, low beams, and mechanical equipment, and keep access routes clear. These details help you plan an efficient layout and avoid costly changes.
Set a realistic budget that accounts for moisture control, insulation, egress, electrical work, and finishes. Give your contractor clear requirements, including minimum clearances and durable materials suited to the space. Before work begins, review applicable building and safety requirements, and check current regulations. With priorities defined, you can compare layouts against site constraints and plan a space that supports safe, reliable operations.
Match Your Lifestyle
Once you’ve defined the site’s requirements and constraints, match the equipment and workflow to daily operating needs. For a crushing area, plan material flow, equipment access, and clear routes for maintenance. For a loading zone, account for truck circulation, visibility, and separation between people and mobile equipment. For stockpiles, organize traffic patterns and access to support efficient loading while reducing unnecessary travel. Build the layout around actual operating routines, not a generic plan. Position equipment and storage to keep travel paths clear and maintenance access practical. Use appropriate barriers, signage, and procedures to support safe work, and check current MSHA requirements when planning or changing operations.
Plan For Flexibility
How could your operation’s needs change over time? Plan work areas and support spaces so they can adapt as production demands, equipment, and workflows evolve. A space used for parts storage today might later serve as a maintenance area or training room. Keep access routes clear and leave enough open floor space to move materials and equipment safely.
Work with your contractor to place power, lighting, ventilation, and utility connections where they can support future uses. Use adaptable layouts and durable finishes suited to the work. Before construction, confirm floor capacity, drainage, ventilation, fire protection, and applicable building and safety requirements. Check current MSHA regulations where they apply. Planning these details early can make future changes easier and help limit disruption to operations.
Plan Moisture Control, Lighting, and Egress
Before selecting equipment or planning a project, address water control, visibility and safe access. Inspect the site for drainage problems and water intrusion, then correct grading and drainage where needed. If pumping is necessary, plan a reliable sump system and maintain it as part of routine site operations. Seal openings before installing insulation or other assemblies to reduce the risk of trapped moisture and damage.
> Address drainage and water intrusion before equipment selection, and plan reliable pumping and sealing to prevent moisture damage.
Plan lighting and access routes early so crews can work safely and equipment can move without obstruction. Check applicable building and safety requirements for openings, clearances and emergency access. Coordinate these plans with electrical work and construction sequencing.
For quarry and aggregate operations, review current MSHA requirements and consult qualified professionals to confirm that site-specific controls meet applicable regulations.
Include durable repairs and ongoing maintenance in the project budget to support reliable operations and reduce avoidable downtime.
Make Your Basement Conversion Comfortable
Plan your basement’s heating, cooling, and lighting for reliable year-round comfort. Ask an HVAC professional to size equipment for the finished space and balance airflow with dedicated supply and return ducts. Insulate exterior walls and rim joists with materials suited to the wall assembly, and seal gaps to reduce drafts. Add resilient channels or acoustic insulation to ceilings and partitions to limit noise, especially near mechanical equipment. Choose durable flooring with an insulating underlayment, and use a programmable thermostat to maintain steady temperatures. Layer task and ambient lighting to improve visibility and create a welcoming space.
Set a Realistic Basement Conversion Budget
A realistic basement conversion budget starts with a defined scope and estimates from local contractors. List each task, including drainage, framing, insulation, electrical work, finishes, and permits. Ask contractors to price the same specifications so you can compare labor, materials, and allowances on an equal basis.
Before work begins, inspect for moisture, low headroom, and outdated wiring. Addressing these conditions early can help uncover potential costs before they disrupt the schedule. Set aside a contingency for concealed defects, and confirm what each quote excludes. Track material selections and changes throughout the project. Clear records help control costs, support safe, efficient work, and keep the conversion within your available funds.
Understand How Conversion Affects Home Value
A well-planned basement conversion can improve resale appeal when the work meets local building requirements and supports safe, reliable use.
Confirm moisture control, safe egress, heating, and other key systems before finishing the space.
Then compare recent sales in the area to see which improvements local buyers value.
Boosting Resale Value
How much value can a basement conversion add? There’s no guaranteed return on the investment. Resale value depends on local comparable sales, permitted square footage, ceiling height, moisture control, and workmanship. Before setting a budget, ask a local appraiser or real estate agent to review recent sales.
Protect the investment with sound construction. Manage drainage, insulate appropriately, provide safe egress, and document permits. A dry, code-compliant finish can improve the space and help reduce inspection concerns. Choose durable materials and keep invoices, plans, and warranties organized.
Resale timing matters, too: market conditions and buyer demand affect what buyers may pay. Compare the project with neighborhood expectations, not just construction costs, and avoid improvements that exceed what nearby homes support.
Improving Buyer Appeal
What makes a converted basement appealing to buyers? A dry, comfortable, well-finished space shows careful workmanship and adds usable living area. Document moisture-control measures, including how you manage groundwater, seal penetrations, and direct drainage away from the foundation. Finish details such as clean trim, even flooring, and accessible mechanicals help buyers assess the space and its maintenance needs.
Address noise with insulation, sealed gaps, and suitable ceiling assemblies. Provide clear lighting, safe egress, and reliable temperature control. These practical steps help buyers evaluate the basement’s function and condition—and picture using the space without needing costly corrections.
Frequently Asked Questions
Do Basement Conversions Require Building Permits?
Yes. Basement conversions often require permits for structural changes, new bedrooms, plumbing, or electrical work. Before starting, contact your local building department to confirm which permits and inspections apply to your project, and check current local codes.
How Long Does a Typical Basement Conversion Take?
A typical basement conversion takes six to twelve weeks, depending on the project scope, permitting, and existing conditions. Build in time for moisture control, inspections, and finish work to help achieve durable results. Confirm permit requirements and schedule inspections early to reduce delays.
Can I Convert a Basement in a Historic Home?
Yes, a basement in a historic home may be converted, but first check local preservation rules and building requirements. Have qualified specialists assess the foundation, moisture, ventilation, and utilities before planning the work. Protect original materials and craftsmanship, and coordinate preservation details with structural and building-safety needs.
Should I Hire a General Contractor or Manage the Project Myself?
Hire a general contractor if you lack renovation experience or the time to coordinate the work. A qualified contractor can manage trades, permits, inspections, and historic-home requirements, helping keep the project organized and on schedule. If you manage it yourself, confirm code requirements and inspection steps before work begins, and build in time to coordinate each trade. Careful planning can help protect workmanship, schedule, and budget.
What Insurance Coverage Applies During Basement Renovations?
Your homeowners policy may cover the home and personal liability during basement renovations, but it may limit or exclude damage caused by contractor errors, theft or water. Before work begins, contact your insurer to confirm coverage, limits and any required notifications. Ask contractors for current liability and workers’ compensation certificates, and keep an inventory with photos of materials and existing conditions. These steps help clarify responsibilities and reduce the risk of delays or disputes.