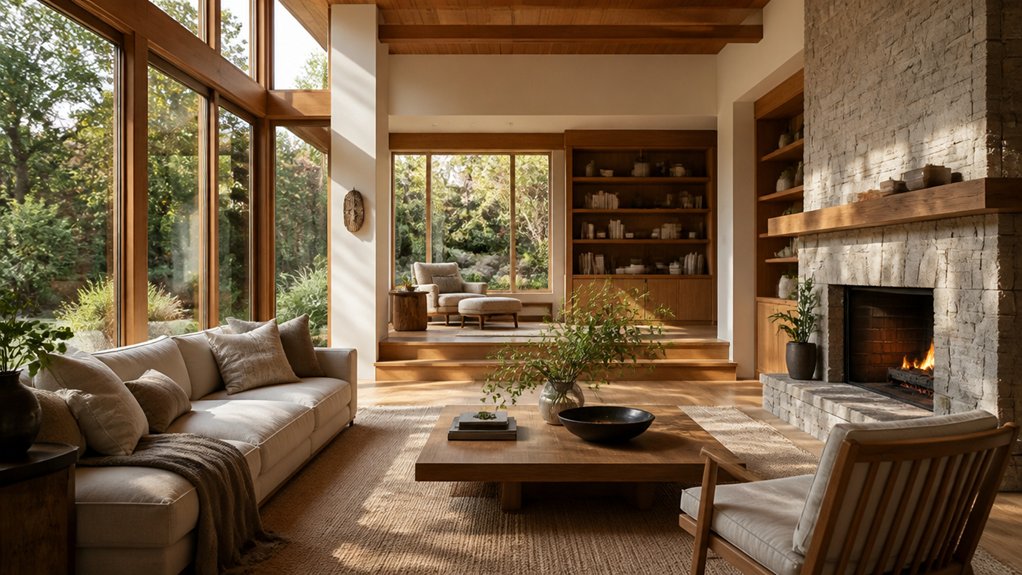
When we design a custom home around wellness, we start with the routines you want each space to support: a quiet place to stretch, an easy-to-reach water station, or a sunny seat for morning coffee. From there, we coordinate room layouts, window placement, materials, and ventilation so those spaces work through Mountain West winters and bright, high-altitude summers.
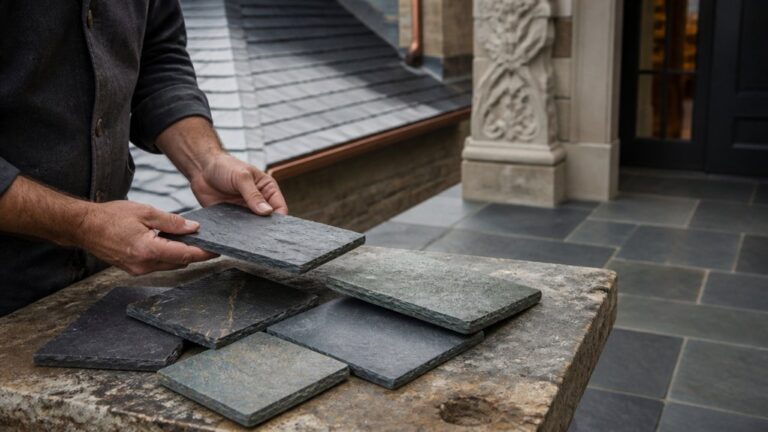
Stone can add durable, low-maintenance surfaces, but each type behaves differently. Granite is generally hard-wearing; marble is softer and can scratch or etch, so it needs more careful use and maintenance. For exterior stone, we consider water absorption, freeze-thaw exposure, snow and wind loads, and installation details such as drainage and movement joints. Strong UV can also affect some finishes and sealers. A honed surface may reduce glare, while a well-planned transition to the garden can make indoor and outdoor spaces easier to use.
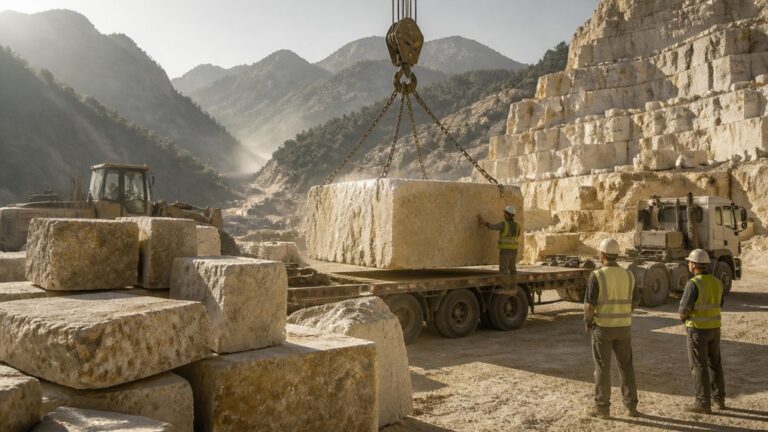
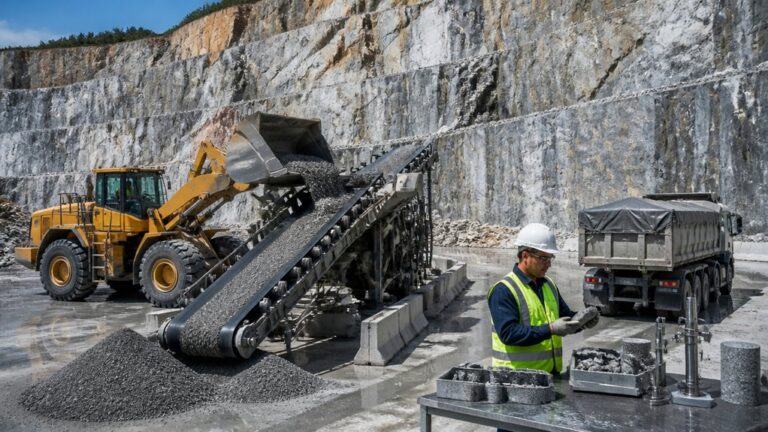
As stone and marble masons based in Casper, Wyoming, we take projects from quarry to completion: sourcing and cutting stone, building, and finishing interiors. We coordinate these details with the project team before construction begins. Permits, inspections, local codes, and licensed professionals such as structural engineers may be required; requirements vary by state and county.
Plan Your Custom Home for Daily Wellness
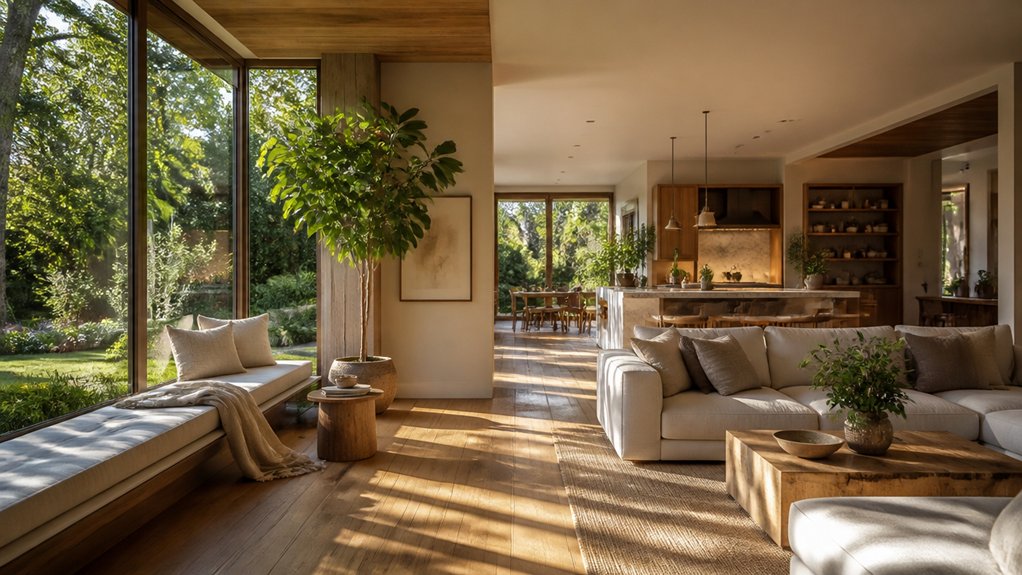
We plan wellness features around how you use your home each day, then coordinate the stonework and finishes with your designer and builder. Start by listing your routines and the tools they require: a clear area for morning stretches, a sturdy stone bench for changing shoes, or a dedicated shelf for supplements and water bottles. We can help select and cut stone or marble for these features, with surface and edge details suited to daily use.
Material choice matters. Polished marble can show scratches and etching more readily than honed or textured finishes, while some stones need regular sealing to resist stains. In wet entry areas, choose a finish with suitable traction and plan for water, snow, and grit. We also recommend reachable outlets, dimmable task lighting, and storage that keeps essentials close without adding clutter.
Share your requirements early so we can coordinate stone dimensions, supports, and installation with the rest of the project. For heavy benches, shelves, or stone features, a structural engineer may need to verify the support. Permits, inspections, and building-code requirements vary by state and county. As a Casper-based masonry and construction team founded in 2013, we take projects from quarry to completion across Wyoming, Montana, Colorado, Idaho, Utah, Nebraska, and South Dakota—from sourcing and cutting stone to building and finishing interiors.
Plan Room Layouts for Comfort and Flow
Plan clear circulation paths so people can move between rooms without bottlenecks or awkward turns. We arrange spaces around daily routines, keep related rooms close, and place frequently used items within easy reach. Before construction, we check door swings, furniture clearances, and walkway widths on the plan. For stone floors or thresholds, we also account for material thickness, finished floor heights, and slip resistance—especially where snow and moisture may be tracked indoors. Our team coordinates these details from stone selection through installation and interior finishing. Structural changes may require permits, inspections, and review by a licensed professional; requirements vary by state and county.
Create Clear Circulation Paths
We plan circulation around how people move through a home, then coordinate those routes with stone and interior finishes. Main paths should feel open and direct; secondary passages can be narrower, but still need enough room for comfortable movement and door access.
When stone or marble meets another floor finish, we plan transitions carefully. Stone thickness, substrate height, and the setting bed all affect the finished floor level. Aligning thresholds and trim can make a route easier to read, while well-planned joints help accommodate movement between materials. In cold Mountain West climates, entrances also need to handle tracked-in snow, moisture, and grit; choose finishes and details that are practical to clean and maintain.
Keep these points clear on the plan:
- Check that doors open without blocking the walking line.
- Place furniture outside the main routes and preserve comfortable passing space.
- Use even corridor lighting to make floor changes and edges easy to see without creating glare on polished stone.
- Align openings where practical to create clear sightlines.
We review paths on the plan and verify them on site before installation. That helps us catch tight corners, uneven transitions, and conflicts with stonework before they become costly to correct. We’re Bluestone Masonry & Construction, stone and marble masons based in Casper, Wyoming. Since 2013, we’ve taken projects from quarry to completion, sourcing and cutting stone, building, and finishing interiors across Wyoming, Montana, Colorado, Idaho, Utah, Nebraska, and South Dakota. Depending on the project, permits, inspections, local codes, or a licensed professional such as a structural engineer may be required; requirements vary by state and county.
Arrange Rooms for Daily Routines
Once the circulation paths are set, we arrange each room around the routines it needs to support. In the kitchen, keep prep space close to the sink and refrigerator, with clear landing areas beside appliances. Place a breakfast nook near morning light without blocking the main work path.
For smoother morning routines, plan convenient routes between bathrooms, closets and laundry, and add shelves or hooks where they’ll be used. In bedrooms, keep beds clear of door swings and direct glare, and plan reachable outlets, reading lights and storage. Before construction, check furniture clearances and lighting locations on the plan with your builder. If the project includes stone or marble finishes, we can help coordinate their placement, support and care requirements with the rest of the interior.
Bring More Natural Light Into Your Home
We place windows to bring daylight deeper into your home while accounting for glare, heat gain, wind exposure and winter conditions. In Wyoming and across the Mountain West, window orientation and glazing matter: strong high-altitude sun can fade finishes and warm rooms, while cold temperatures and wind make proper flashing, insulation and air sealing essential.
We also choose interior stone and finish surfaces with light in mind. Pale marble and lighter-colored stone can help reflect daylight, while polished surfaces reflect more light but may show glare, fingerprints and scratches. Honed or satin finishes soften reflections and are often easier to live with. We source, cut, install and finish stone as part of our work from quarry to completion, and can help coordinate material choices with your window and lighting plans.
For structural changes or new openings, permits, inspections and licensed professionals may be required; requirements vary by state and county.
Maximize Window Placement
We plan window placement around daylight, room use and the demands of a Mountain West climate. Before construction, we coordinate window locations with framing, stonework, interior finishes and sightlines so openings work as intended.
- Consider larger south-facing windows for useful daylight, but plan overhangs or shading to limit summer glare and strong UV exposure.
- Use east-facing windows for morning light. Account for wind exposure and winter heat loss when selecting glazing and detailing the opening.
- Place high windows in rooms where privacy matters, such as bathrooms. Confirm they can be operated and cleaned safely.
- Align openings across rooms or interior walls to carry daylight farther into the home.
Check nearby trees, roof overhangs and snow accumulation on site; each can affect light, drainage and access. In stone or masonry walls, window openings need careful coordination of lintels, flashing, insulation and movement joints. Freeze-thaw cycles, wind-driven moisture and heavy snow make sound water management especially important. We recommend confirming structural details with the builder and, where required, a licensed structural engineer. Permit, inspection and code requirements vary by state and county.
Choose Light-Reflecting Finishes
Light-reflecting finishes can help daylight travel farther without changing your window layout. We recommend pale, warm wall and ceiling colors with a soft sheen, such as satin paint, rather than glossy surfaces that can create harsh glare. Test samples in morning and afternoon light, since changing sun angles and strong high-altitude UV can affect how colors appear.
For stone, polished marble reflects light clearly but can show scratches, etching, and water spots. Honed marble has a softer appearance and less glare, though it may absorb spills more readily if it isn’t properly sealed. Polished granite is generally harder-wearing, while honed or textured stone can offer better visual softness and, on floors, more traction. Sealed wood also reflects some light without the sharp shine of a highly polished surface. Keep rough or strongly patterned materials to smaller areas so they don’t absorb or scatter too much daylight.
We coordinate trim, cabinetry, stone, and flooring to create balanced brightness rather than making every surface glossy. Before installation, we check finish samples beside the windows and consider how snow glare, wind-driven moisture, and freeze-thaw conditions may affect exterior stone and nearby transitions. We take projects from quarry to completion, sourcing and cutting stone, building, and finishing interiors across the Mountain West. For exterior work, substrate, drainage, sealers, and installation details matter as much as the finish. Permit, inspection, and code requirements vary by state and county; a licensed professional, including a structural engineer when needed, can confirm what applies.
Choose Healthy, Soothing Home Materials
Healthy interior materials should be chosen for how they perform, how they feel, and how well they hold up to daily use. We’re Bluestone Masonry & Construction, stone and marble masons based in Casper, Wyoming. Since 2013, we’ve taken projects from quarry to completion across Wyoming, Montana, Colorado, Idaho, Utah, Nebraska, and South Dakota—sourcing and cutting stone, building, and finishing interiors.
For stone and marble, consider porosity, finish, and maintenance before you order. Marble can develop etching from acidic spills, while denser stones may need less frequent sealing; performance varies by stone and finish. Ask for product documentation and care instructions, and review samples in the room’s lighting. In Mountain West homes, plan for dry indoor air, strong UV at altitude, tracked-in snow, and freeze-thaw exposure where materials meet exterior openings. Interior stone isn’t exposed to the same conditions as exterior stone, but transitions and entry areas still need careful detailing.
- Choose paints, sealants, and adhesives with documented low emissions.
- Confirm that wood and composite products have emissions documentation.
- For stone surfaces, ask whether sealing is recommended and which cleaners are safe.
- Select flooring and upholstery that can be cleaned and maintained without harsh products.
Before installation, confirm substrate requirements, edge and seam details, and the manufacturer’s care guidance with your builder or installer. Exterior stonework may also require attention to drainage, snow loads, wind exposure, and freeze-thaw performance. Permits, inspections, local codes, and licensed professionals such as structural engineers may be required; requirements vary by state and county.
Connect Your Home With the Outdoors
Connect indoor spaces to the outdoors by planning windows, doors, and sightlines around how you use each room. A kitchen window can frame the garden, while a living room door can open onto a patio you’ll use every day. We coordinate stone and marble finishes with these openings, paying close attention to sills, jambs, and thresholds so water can drain away and transitions remain practical.
In Wyoming and across the Mountain West, outdoor details need to account for freeze-thaw cycles, snow, strong winds, and intense UV exposure. Choose durable, properly installed materials, and detail patios and thresholds to shed water rather than trap it. If you’re adding a balcony or exterior stonework, confirm the structure can support the loads; a structural engineer may be needed. Plan privacy screens, fences, or trees with views from inside in mind, and check local permits, inspections, and building codes, which vary by state and county. We take stone projects from quarry to completion, sourcing and cutting materials, building, and finishing interiors.
Improve Comfort With Better Air and Acoustics
How does a home stay comfortable through changing seasons? We coordinate ventilation, temperature control, and sound reduction with the room layout and construction details—not as last-minute additions. In the Mountain West, well-sealed ductwork and properly designed ventilation matter when winter winds and temperature swings put building systems to work.
Comfort through changing seasons starts with coordinating ventilation, temperature control, and sound reduction from the beginning.
We plan for:
- Bedrooms away from mechanical rooms and noisy gathering spaces.
- Insulation between floors and around plumbing runs to reduce sound transfer.
- Solid-core doors with well-fitted seals for better privacy.
- Quiet fans and duct layouts that limit airflow noise.
We coordinate these details with the HVAC plan, framing, and finish schedule so they’re addressed before walls and ceilings are closed. For stone and marble work, we also consider how material weight, substrate, and installation affect the finished space. Structural review, permits, and inspections may be required, and requirements vary by state and county.
Frequently Asked Questions
How Much Does It Cost to Build a Wellness-Focused Custom Home?
The cost of a wellness-focused custom home depends on its location, design, materials, and mechanical systems. We recommend budgeting for ventilation, natural daylight, and durable, low-emission finishes, then asking your builder for itemized estimates before finalizing plans. Stone choices also affect cost: local stone can reduce hauling, while harder or more variable stone may take more time to cut and install. In the Mountain West, account for freeze-thaw exposure, snow loads, wind, and strong UV when selecting stone and detailing exterior walls. We take projects from quarry to completion, sourcing and cutting stone, building, and finishing interiors. Permit, inspection, and engineering requirements vary by state and county, so confirm them with your local authorities and licensed professionals.
How Long Does the Custom Home Design and Construction Process Take?
A custom home typically takes 12–24 months to design and build, though permits, site conditions, weather, and material availability can change the schedule. We recommend planning stone and marble work early: choosing materials, confirming structural support, and coordinating sourcing and cutting with the build sequence helps avoid delays and costly revisions. In the Mountain West, account for freeze-thaw exposure, snow loads, wind, altitude, and strong UV when selecting stone and detailing exterior installations. Permit and inspection requirements vary by state and county; confirm them with local officials and licensed professionals, including a structural engineer when required.
What Permits Are Required to Build a Custom Home?
Before building a custom home, confirm which permits your site requires. Common approvals include building, electrical, plumbing and mechanical permits; a septic system, driveway, grading or other site work may require separate permits. Check zoning requirements early, then contact your local building department to confirm applications, inspections and local code requirements. Rules vary by state and county, and some plans may need review by licensed professionals, such as a structural engineer.
How Can I Make My Home More Accessible as I Age?
Plan for safer aging with practical, low-maintenance features. We recommend zero-threshold entries where drainage and weatherproofing can be handled correctly, wider doorways, sturdy handrails, lever handles, slip-resistant flooring, bright, even lighting, and storage that is easy to reach. In bathrooms, add solid blocking behind the walls so grab bars can be installed securely later.
In the Mountain West, entry details need particular care: snow, ice, wind-driven moisture, and freeze-thaw cycles can affect thresholds, exterior stone, and drainage. Stone and marble also vary in texture and porosity, so choose flooring finishes with traction and follow the supplier’s sealing and maintenance guidance. We can help plan stonework and interior finishes from quarry to completion. Check local building codes and permit requirements before work begins; requirements vary by state and county, and structural changes may require a licensed professional.
Can Wellness Features Be Added to an Existing Home?
Yes. We can help plan a wellness retrofit around your home’s structure, climate, and daily use. Practical upgrades may include improved ventilation, low-VOC finishes, accessible bathrooms, and layered lighting. For stone or marble surfaces, we consider slip resistance, water exposure, sealing needs, and how the material will perform through Mountain West freeze-thaw cycles.
Before work begins, we recommend having qualified tradespeople assess moisture, structural conditions, and electrical capacity. Permits, inspections, and licensed professionals such as structural engineers may be required; requirements vary by state and county. We take stone projects from quarry to completion, including sourcing, cutting, installation, and interior finishing across Wyoming and the surrounding region.