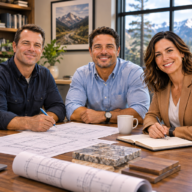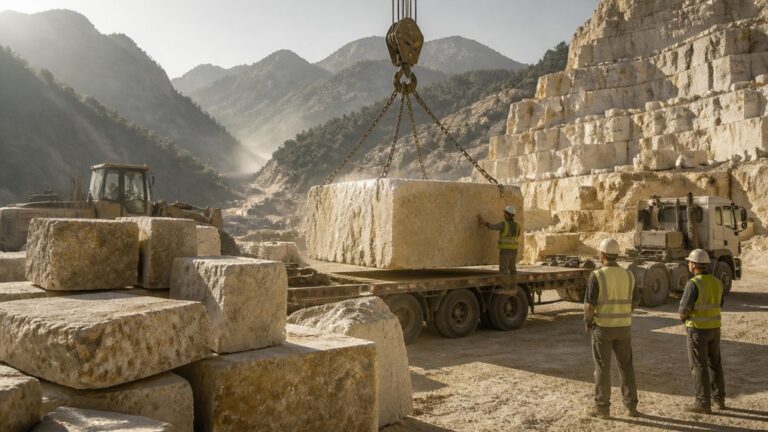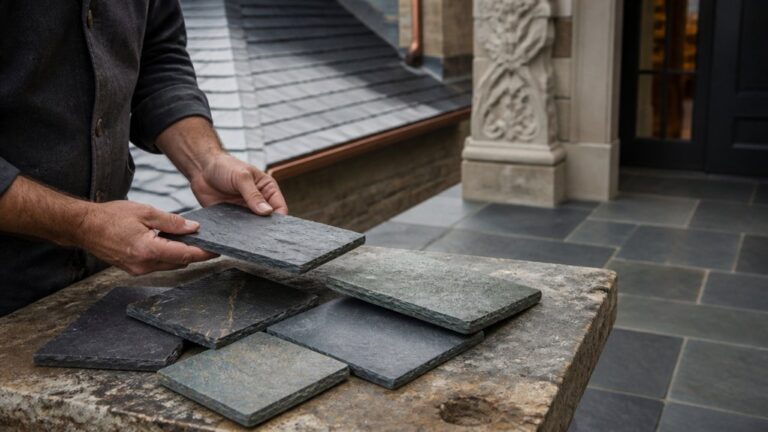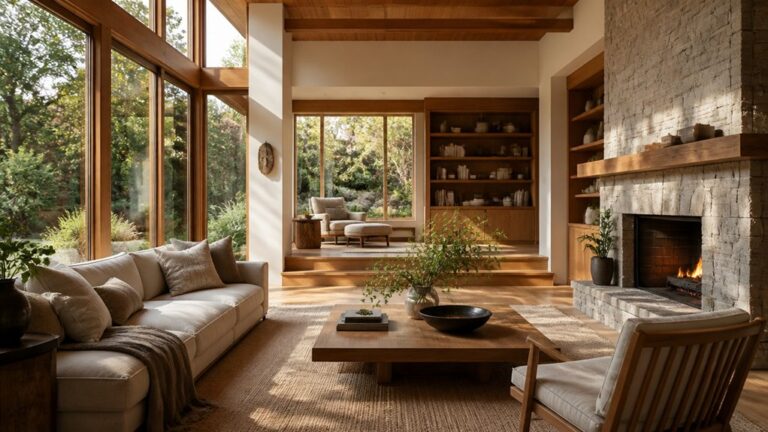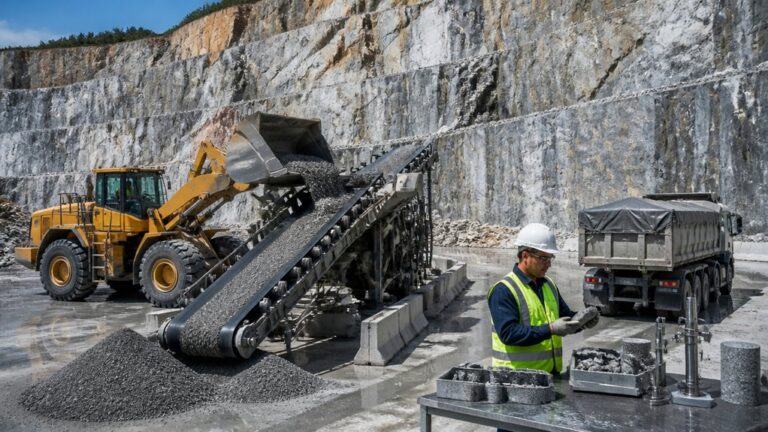
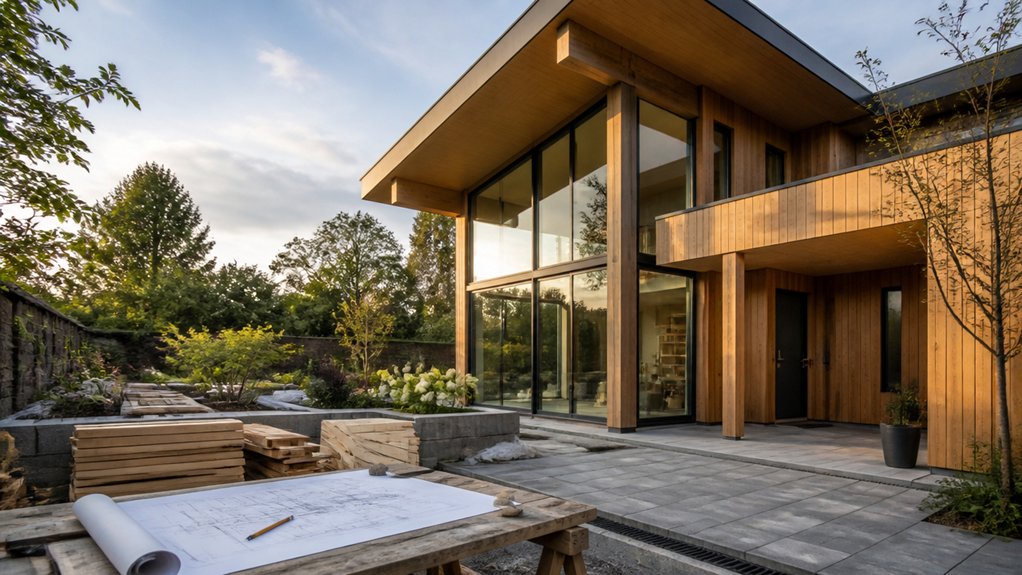
A self-build home can make a strong architectural statement and still work well day to day. We recommend starting with your routines, budget, site conditions and local building requirements before choosing materials or finalizing the design. In Wyoming and across the Mountain West, freeze-thaw cycles, snow loads, strong winds, altitude and intense UV can all affect how a home performs. Stone selection and installation matter, too: dense stone generally absorbs less water, while more porous stone may need careful detailing and sealing. We can help plan the stonework from quarry to completion, including sourcing, cutting, construction and interior finishes. Permits, inspections, local codes and input from licensed professionals such as structural engineers may be required; requirements vary by state and county.
Turn Your Daily Needs Into a Design Brief
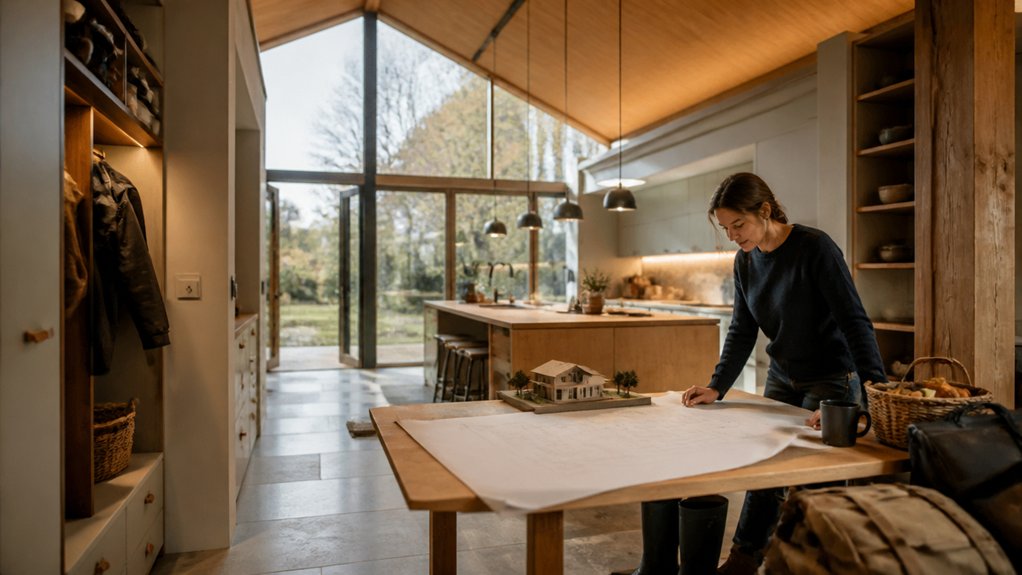
Before we plan stonework or interior finishes, we help you define how your home needs to work every day. Track your routines for a week: where you cook, work, store coats and boots, and unwind—and who needs quiet, and when. We can use those observations to shape a practical design brief covering room priorities, storage, accessibility, and how spaces should connect.
Think through the route from the entry to the kitchen with groceries, where wet winter gear will dry, and whether laundry belongs near the bedrooms. These choices affect more than the floor plan: they help us coordinate stone surfaces, interior finishes, ventilation, and maintenance. In a cold Mountain West climate, we also consider snow and moisture at entrances, freeze-thaw exposure on exterior stone, and strong sun and wind.
As a stone and marble team based in Casper, Wyoming, we take projects from quarry to completion—sourcing and cutting stone, building, and finishing interiors across Wyoming, Montana, Colorado, Idaho, Utah, Nebraska, and South Dakota. Share your brief with us and your designer early so we can coordinate materials and installation with the layout. Exterior stone details may need review by licensed professionals, and permits, inspections, and code requirements vary by state and county.
Set a Realistic Self-Build Budget
Start by organizing the full project budget, not just the build contract. Include land, design and engineering fees, surveys, permits, site preparation, construction, utility connections, finishes, landscaping, and temporary accommodation. For stonework, account for the type and source of stone, quarrying and cutting, transport, installation, and any structural support required. Granite, limestone, and marble differ in weight, porosity, finish, and maintenance needs, so the right choice can affect both material and labor costs.
In the Mountain West, site access, altitude, wind exposure, snow loads, and freeze-thaw conditions can also influence design and construction costs. Ask your architect or builder to confirm that materials and details suit the local climate, and include the cost of any required permits, inspections, and licensed professionals, such as a structural engineer. Requirements vary by state and county. Set aside a contingency for price changes and unforeseen site or construction issues; the appropriate amount depends on the project’s scope and risks. We can help plan stonework from quarry to completion, including sourcing and cutting stone, building, and finishing interiors.
Calculate Total Project Costs
We recommend budgeting for the whole project, not just the stone and construction work. Include land, design and engineering fees, surveys, permit applications, inspections, building control charges where applicable, and insurance. Permit and inspection requirements vary by state and county, and structural work may require a licensed engineer.
For stonework, costs depend on the material, its source, how it’s cut and finished, transport distance, and installation conditions. Granite is generally hard-wearing, while marble can scratch or etch more readily and may need more careful maintenance. Ask how the stone will perform outdoors: freeze-thaw cycles, snow, wind, strong UV exposure, and high-altitude conditions can affect material selection, anchoring, drainage, and installation details.
Also account for site preparation, utility connections, access, drainage, landscaping, and interior finishes such as countertops, tile, and fireplace surrounds. Difficult ground, limited site access, or unavailable services can add work. We take projects from quarry to completion, sourcing and cutting stone, building, and finishing interiors across Wyoming, Montana, Colorado, Idaho, Utah, Nebraska, and South Dakota.
Get detailed written quotes and check what each includes or excludes. Compare the same scope, materials, finishes, and installation requirements, and use a site-specific risk assessment to identify cost pressures before committing to a design or purchase.
Include a Contingency Fund
Even a detailed self-build estimate can miss conditions that affect stonework and other construction. We recommend keeping a contingency fund separate from your planned spending. The amount should reflect the project’s complexity, site access, soil and drainage conditions, material selections, and how complete the plans are—not upgrades you already intend to make.
In the Mountain West, unexpected rock or unstable ground, drainage changes, freeze-thaw exposure, and delays in sourcing or cutting stone can affect the work. Review the reserve as bids become firm and construction progresses, and discuss potential changes with your builder before they affect the schedule or related trades. If a change affects structural work, permits, inspections, or code compliance, consult the appropriate licensed professional; requirements vary by state and county. A well-managed reserve helps address necessary work without diverting funds from essential construction.
Choose a Site for Your Self-Build Home
We’re Bluestone Masonry & Construction, a stone and marble masonry team based in Casper, Wyoming. Since 2013, we’ve taken projects from quarry to completion across Wyoming, Montana, Colorado, Idaho, Utah, Nebraska, and South Dakota—sourcing and cutting stone, building, and finishing interiors. When you assess a site, look beyond the view: ground conditions, slope, drainage, orientation, and local planning rules can affect the foundation, stonework, construction schedule, and budget.
Before you commit, have qualified professionals review the title, boundaries, utility connections, and easements. Check for contamination, flood risk, protected trees, and any required surveys. A geotechnical review can help identify soil or rock conditions that may affect excavation, foundation design, and drainage. On sloped or exposed sites, consider snow loads, wind, altitude, and winter access; these conditions can influence structural requirements and how materials are selected and installed.
Visit the property at different times to assess sunlight, noise, and nearby activity. In the Mountain West, strong UV exposure and repeated freeze-thaw cycles can affect exterior materials. Some stones absorb more water than others, so stone selection, flashing, drainage, mortar, and installation details matter. Ask your design and construction team how the proposed materials will perform in the site’s conditions and what maintenance they’ll need.
Also check access for crews, deliveries, and equipment. Narrow roads, steep approaches, limited staging space, or seasonal closures can complicate construction and affect material handling. Confirm these details early, and consult licensed professionals where needed. Permits, inspections, building codes, and engineering requirements vary by state and county, so verify them with the relevant local authorities before finalizing your plans.
Balance Statement Design With Practical Layouts
A striking exterior works best when the floor plan supports daily routines and the stonework suits the site. We plan statement features around how you’ll use each room, then coordinate the stone, structure and finish details. A double-height stone entry can make a strong impression, but it should connect naturally to the main living area without taking space from rooms you use every day.
We also consider how windows, furniture and stone surfaces work together. Generous glazing can bring in daylight, but placement should preserve privacy and useful wall space. In the Mountain West, we account for wind, high-altitude UV exposure and snow loads, as well as freeze-thaw cycles that can damage poorly selected or installed stone. The stone type, thickness, anchoring, drainage and mortar all matter; some stones are more porous or prone to flaking than others.
Keep routes between the kitchen, dining area and garden direct, and group plumbing where practical. We can take stone from quarry to completion, including sourcing and cutting, construction and interior finishing. Before approving plans, review door swings, circulation, room dimensions and stone details with your architect and builder. Structural engineers, permits, inspections and local code requirements may also apply, and rules vary by state and county.
Plan Storage, Comfort, and Energy Efficiency
Thoughtful storage, climate-conscious comfort, and early energy planning help create a home that works beautifully every day.
We plan storage around what you own and how you move through the house: space for coats and boots at the entry, pantry capacity near the kitchen, and linen storage close to bedrooms and bathrooms. We also look for practical uses for awkward corners without blocking daily routes or access.
For comfort, we consider each room’s use, window orientation, shading, and ventilation. In the Mountain West, we also account for strong sun at altitude, wind exposure, and winter conditions. Insulation, airtightness, and efficient heating should be coordinated early with the building design. Energy modeling can help compare options and estimate operating costs; actual performance depends on the home, materials, installation, and local climate.
Stone and masonry choices can affect comfort and maintenance, too. We account for how stone responds to freeze-thaw cycles, snow, and UV exposure, and specify suitable materials and installation details for the application. We test design choices against the project budget and local requirements. Permits, inspections, and licensed professionals, including structural engineers, may be required; codes and requirements vary by state and county.
Choose Your Team and Plan Approvals
A stone project runs best when the right professionals coordinate from design through inspection. We’re Bluestone Masonry & Construction, stone and marble masons based in Casper, Wyoming. Founded in 2013, we work on high-end construction across Wyoming, Montana, Colorado, Idaho, Utah, Nebraska, and South Dakota. Our work can take a project from quarry to completion: sourcing and cutting stone, building with it, and finishing interiors.
Bring your architect, builder, structural engineer, and mason into the conversation early. Stone selection affects more than appearance. Granite is generally hard-wearing, while softer stones may need more careful detailing and maintenance. Stone weight, thickness, anchoring, and the condition of the supporting structure all matter. In the Mountain West, plans should also account for freeze-thaw cycles, snow loads, high-altitude UV exposure, and wind-driven moisture.
Before contracts are signed, agree on who’s responsible for design details, material approvals, field measurements, installation, inspections, and decisions that could affect the schedule. Confirm each professional’s insurance, references, relevant experience, deliverables, and communication process. Ask how stone will be sourced, cut, protected during transport, and installed, and what maintenance the finished surface will require.
Plan approvals early. Depending on the project and location, planning approval, building permits, inspections, utility permissions, and review by a licensed structural engineer may be required. Requirements vary by state and county. Approval timing can affect stone procurement, fabrication, financing, and the construction start date, so coordinate the permit schedule with your design and building team.
Frequently Asked Questions
How Long Does It Typically Take to Complete a Self-Build Home?
A self-build home typically takes 12–24 months from groundwork to move-in, though the schedule depends on design complexity, weather, contractor availability, inspections, and material lead times. In the Mountain West, snow, freeze-thaw cycles, high winds, and altitude can affect construction windows and installation requirements. We recommend planning stone and marble selections early: quarry sourcing, cutting, and delivery need to align with the build schedule. Permits, inspections, and code requirements vary by state and county, so confirm them with local officials and licensed professionals, including a structural engineer when required.
What Insurance Should I Arrange During Construction?
We recommend arranging builder’s risk insurance before construction begins. It can cover the structure and building materials against covered losses while work is underway. Confirm that the policy also includes adequate public liability coverage, and arrange workers’ compensation and any required employer’s liability coverage if you hire employees. Requirements vary by state and county, so check with your insurance agent and local authorities.
Read the exclusions carefully. Confirm how the policy treats materials stored off-site or in transit, weather damage, theft, and delays between construction phases. In the Mountain West, snow, wind, and freeze-thaw conditions make it especially important to understand what is and isn’t covered. Keep coverage in place until the project is complete and the building is insured under an appropriate permanent policy. Don’t rely on a builder’s indemnity alone; it may not protect you from every loss.
How Can I Protect My Self-Build Project From Unexpected Delays?
We protect your self-build schedule by planning stonework early, confirming permits and inspections, and coordinating with your builder and licensed professionals. Requirements vary by state and county, so check local codes and involve a structural engineer when needed—especially for heavy stone, retaining walls, or work exposed to snow loads and high winds.
We take projects from quarry to completion, sourcing and cutting stone, building, and finishing interiors across the Mountain West. Stone availability, fabrication, transport, weather, and site access can all affect timing. Freeze-thaw cycles, snow, altitude, and strong UV exposure also influence when materials can be installed and which details will perform well. We help identify suitable stone and finishes, confirm lead times, and plan for backup materials or suppliers where practical.
Use clear contracts that define responsibilities, milestones, and how delays will be handled. Keep contingency funds for schedule changes, review progress regularly, and resolve design or material decisions before they hold up fabrication or installation.
What Warranties Should I Request From Builders and Suppliers?
Request written warranties from builders covering structural work, workmanship, and defect correction. For stone and masonry, confirm what the warranty covers in the installed work and what it excludes, such as movement in the supporting structure, water intrusion from unrelated components, or damage caused by improper maintenance. Stone varies in porosity and strength, so agree on suitable cleaning and sealing requirements before work begins.
Ask suppliers for product-specific warranties for stone, roofing, windows, heating systems, and appliances. Confirm the coverage period, exclusions, transferability, claim process, and any maintenance needed to keep coverage valid. In the Mountain West, check that the specified products and installation details suit local snow loads, freeze-thaw cycles, wind, and UV exposure. We recommend putting these terms in writing before signing a contract or placing an order. Building requirements vary by state and county; permits, inspections, and review by a licensed professional, such as a structural engineer, may also be required.
When Should I Arrange a Mortgage or Self-Build Financing?
Arrange financing before you buy land or commit to a builder. We recommend speaking with lenders early so you understand loan requirements, drawdown timing, and how funds will be released for each stage of construction.
Coordinate financing milestones with the land purchase, planning approval, material orders, and construction schedule. For a self-build, confirm how the lender handles payments for site work, foundations, stone delivery, masonry, and interior finishes. Stone may need to be sourced, cut, and delivered well before installation, so check that your funding schedule can cover those costs when they fall due.
Before signing contracts or starting work, review drawdown rules, required inspections, contingency funds, and any conditions tied to permits or approvals. Requirements vary by state and county; licensed professionals, including a structural engineer, may be needed for design or inspection. We can help you plan stonework and construction stages, but your lender and qualified local professionals should confirm the financing, code, and approval requirements.