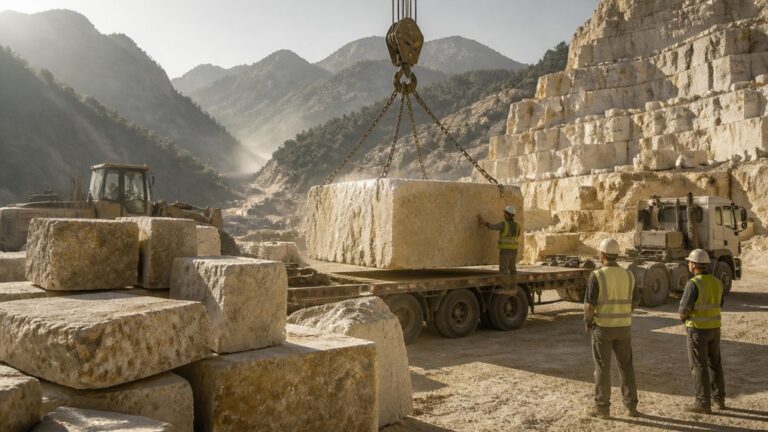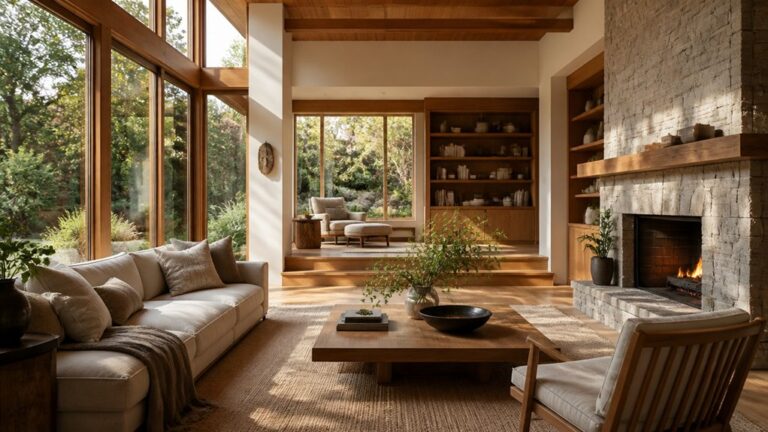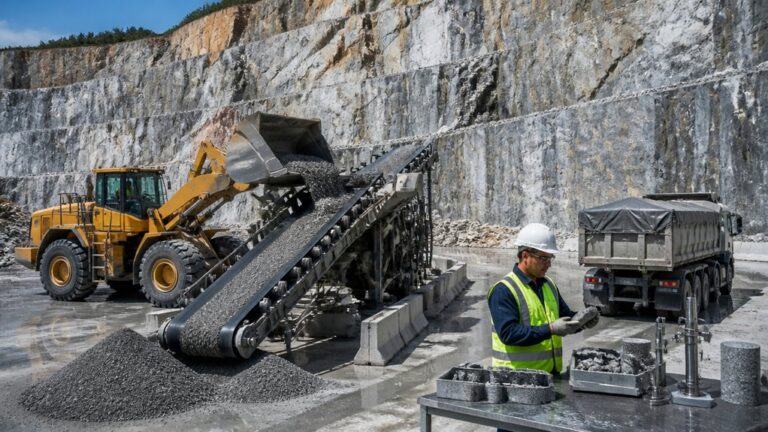

Building a contemporary hillside home starts with the site: slope, soil, access, drainage and the direction of the views all affect the layout and structure. We recommend stepping the floor plan with the terrain, placing shared rooms where they can make the most of the views, and limiting excavation where practical. A structural engineer can help size footings and retaining walls for the soil, slope and snow loads; careful drainage and frost-resistant materials also matter in a Mountain West climate, where freeze-thaw, wind, altitude and strong UV exposure can affect the building over time. As stone and marble masons based in Casper, Wyoming, we take projects from quarry to completion, sourcing and cutting stone, building, and finishing interiors across Wyoming, Montana, Colorado, Idaho, Utah, Nebraska and South Dakota. Permits, inspections and code requirements vary by state and county. Before settling on a layout, check one site detail that could change the whole approach: the ground conditions.
Assess the Slope, Soil and Site Access
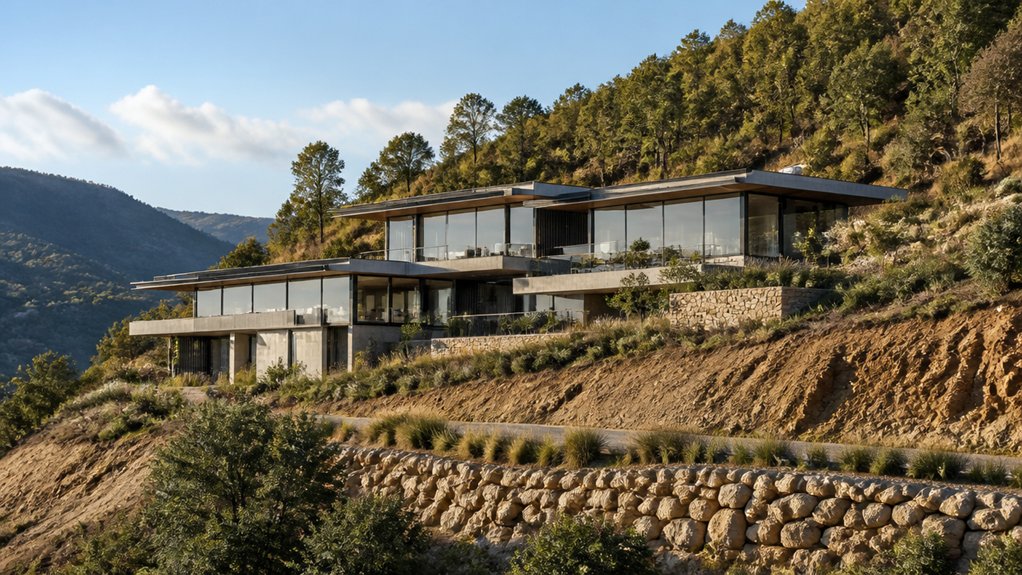
Before we recommend a foundation or stonework, we survey the site. We map the slope, property boundaries, drainage paths and access points, then work with a geotechnical engineer to assess soil depth, bearing capacity, groundwater and bedrock. These conditions affect foundation design, excavation and how well stonework will perform through Mountain West freeze-thaw cycles.
We also mark trees, utilities and erosion-prone areas, and confirm where equipment can operate safely. Steep grades, narrow roads and limited turning space can affect material deliveries, crane placement and construction costs. Access matters when we bring stone from quarry to completion, including cutting, building and interior finishing.
Before work begins, verify easements, permits, inspections and applicable local building codes with your builder and the appropriate professionals. Requirements vary by state and county, and a structural engineer or other licensed professional may be needed. A documented survey and soil report give the project team a sound basis for planning safe, durable sitework.
Plan a Split-Level Layout for the Slope
We plan split-level layouts to follow the slope, reducing unnecessary excavation and retaining walls. We place living, sleeping, and service areas on levels that suit access, privacy, and views, then position stairs for direct, comfortable circulation. Where stone or marble is part of the design, we coordinate its weight, installation, and transitions with the structure and finish work.
In the Mountain West, we also account for snow, wind, freeze-thaw cycles, and strong UV exposure. Permits, inspections, and structural engineering may be required; local requirements vary by state and county.
Match Levels to Contours
We plan split-level homes around the site’s natural slope, rather than forcing the entire house onto one flat platform. A topographic survey helps us coordinate floor heights with contour changes, limit unnecessary excavation, and identify where retaining walls, engineered footings, and drainage will be needed.
Stone can work well for retaining walls and exterior finishes, but the right choice depends on the application. Dense stone generally absorbs less water than more porous varieties, while any stone exposed to moisture needs detailing that allows water to drain and reduces freeze-thaw damage. In Wyoming and the surrounding Mountain West, we also account for snow loads, wind exposure, altitude, and strong UV when selecting materials and planning assemblies.
- Align floor heights with the slope to reduce excessive cut and fill.
- Balance excavation where practical, and have a qualified professional design retaining walls and foundations for site soils and building loads.
- Position windows to make the most of views and natural light while considering glare and exposure.
- Detail drainage behind retaining walls and beneath slabs, with outlets that remain clear through seasonal weather.
- Choose stone and finishes for their exposure, porosity, maintenance needs, and compatibility with the structure.
We’re Bluestone Masonry & Construction, stone and marble masons based in Casper, Wyoming, and founded in 2013. We take projects from quarry to completion: sourcing and cutting stone, building, and finishing interiors across Wyoming, Montana, Colorado, Idaho, Utah, Nebraska, and South Dakota.
Before floor levels are fixed, we recommend having a licensed structural engineer verify transitions, foundations, retaining walls, and water paths. Permits, inspections, and local code requirements may also apply and vary by state and county.
Separate Spaces by Floor
A split-level home can make good use of a hillside, but each floor needs to work with the site and the structure. We recommend placing shared living areas where they can make the most of daylight and views, with bedrooms on a quieter level. A lower floor with a separate entrance may suit a workspace or guest room, depending on the slope, drainage, and access.
Plan window and terrace locations to frame views without compromising privacy. In the Mountain West, also account for wind exposure, snow loads, and strong UV, which can affect glazing, exterior finishes, and stone selection. Freeze-thaw cycles make sound drainage and correctly detailed retaining walls essential. Natural stone varies in porosity and durability: dense granite generally handles weathering well, while more porous stones may need careful placement, sealing, and maintenance. Marble is often best reserved for protected areas because some finishes can weather or stain more readily outdoors.
Before construction, coordinate floor heights with the structural grid, retaining walls, and plumbing, electrical, and heating runs. Have a licensed structural engineer review the design where required, and confirm permits, inspections, and local building codes with the relevant authorities; requirements vary by state and county. We take projects from quarry to completion, sourcing and cutting stone, building, and finishing interiors across Wyoming, Montana, Colorado, Idaho, Utah, Nebraska, and South Dakota. We also specify suitable floor assemblies and soundproofing to reduce impact noise between levels, then detail stone and other finish transitions for durability.
Connect Levels With Stairs
Where a slope changes, a well-planned stair can connect levels while keeping movement through the home clear. We set each flight to suit the terrain and the layout, then coordinate it with landings, door swings, and sightlines before construction begins.
Stone stairs need careful planning. Granite is dense and generally handles abrasion and freeze-thaw exposure well, but its finish matters: polished surfaces can be slippery when wet or icy. Textured granite offers better traction. Limestone and marble can provide a refined interior finish, but some varieties are more porous or vulnerable to staining and weathering, so we select them with the location and maintenance needs in mind. Outdoors, proper drainage and installation details help limit water intrusion, which can damage stone during freeze-thaw cycles.
- Set riser and tread dimensions to meet applicable code and support comfortable, consistent steps.
- Place landings at level changes and turns, with enough room for safe movement and furniture.
- Coordinate stair openings with beams, joists, retaining walls, and the structural plan. A licensed structural engineer may be required.
- Align balusters, supports, and stone finishes with the stair structure, accounting for stone thickness and attachment methods.
- Consider daylight from a window or roof opening, while addressing privacy, snow load, and water management.
We verify dimensions on site because excavation can change the slope and finished elevations. In the Mountain West, we also account for snow, wind, altitude, and strong UV exposure when selecting materials and finishes. We take projects from quarry to completion, sourcing and cutting stone, building, and finishing interiors. Permits, inspections, and local building codes may apply; requirements vary by state and county.
Position Rooms to Capture the Best Views
Orient living rooms and bedrooms toward the views you want to use every day, while accounting for sun, wind, and winter conditions. We plan window openings with the building’s structure and stonework in mind, so lintels, supports, and exterior details are suited to the loads and local code requirements.
Deep overhangs can reduce summer glare, but they must be designed for snow load and shouldn’t block useful winter sun. In exposed Mountain West locations, consider wind-driven snow, strong UV, and freeze-thaw when choosing window details and exterior stone finishes.
Use interior openings to carry sightlines through the home, and screen neighboring properties without closing off the landscape. We source and cut stone, then build and finish interiors from quarry to completion, coordinating with architects, builders, and licensed professionals as needed. Permits, inspections, and structural engineering may be required; requirements vary by state and county.
Orient Rooms Toward Views
Start by mapping the site’s best views, sun path, prevailing winds, and slope. We use those conditions to help place the rooms you use most, balancing the outlook with daylight, comfort, and privacy. In Wyoming and across the Mountain West, strong winds, high-altitude UV exposure, snow, and freeze-thaw cycles also affect window placement and exterior materials.
- Turn living areas toward the strongest views, while planning overhangs or shading to manage intense sun.
- Place bedrooms to suit your routine: morning light can work well in east-facing rooms, while shaded exposures may stay cooler in the evening.
- Keep service rooms on less favorable sides, where they can also provide a buffer against wind and cold.
- Align circulation with the slope where practical to limit excavation and reduce disruption to the site.
- Check seasonal sun angles and prevailing winds before fixing window locations and sizes.
We coordinate room depth and window framing so daylight reaches useful work surfaces without creating excessive heat or glare. If the plan includes stone, we consider how its weight, finish, and exposure affect the design. Dense stone can be durable outdoors, but water absorption, freeze-thaw performance, anchoring, and flashing details matter in a cold climate. Marble also needs careful selection and maintenance, particularly where snow, ice, or deicing salts may contact it.
Before construction, test the layout against surveyed site levels and mark key rooms and openings on the ground. We can take a project from quarry to completion, sourcing and cutting stone, building, and finishing interiors. We’re Bluestone Masonry & Construction, stone and marble masons based in Casper, Wyoming, founded in 2013, and serving Wyoming, Montana, Colorado, Idaho, Utah, Nebraska, and South Dakota. Permits, inspections, local building codes, and input from licensed professionals such as a structural engineer may be required; requirements vary by state and county.
Frame Key Sightlines
We frame key sightlines by aligning room openings with specific landmarks, ridgelines, or valleys. First, we map the views and site conditions, then set key windows in the rooms where you’ll spend the most time. Check each view from seated and standing positions before fixing window height, width, and placement. A narrow opening can isolate a peak; a broad pane can bring a valley into the room.
As we plan stone and marble finishes around those openings, we account for wall spans, ceiling height, and the weight and support requirements of the materials. Exterior stone must also suit Mountain West conditions, including freeze-thaw cycles, snow, wind, and strong UV exposure. We mark sightlines on plans and elevations, then verify them on site before finalizing framing details. Permits, inspections, and structural review may be required; requirements vary by state and county.
Balance Privacy And Outlook
Before we set room positions, we map sightlines from neighboring homes, roads, and outdoor areas. That helps us place each opening to capture a useful view without exposing private spaces.
- Turn living areas toward broad, distant views.
- Place bedrooms behind a slope or screened courtyard.
- Keep bathrooms away from exposed elevations.
- Frame ridgelines rather than nearby properties.
- Use deep window reveals, adjustable screens, or timber fins to manage views, glare, and wind.
Stone can help shape privacy as well as structure. Deep stone returns around a window provide shade and a stronger sense of enclosure, but they need careful detailing so water doesn’t collect or freeze at the sill. We coordinate window heights, overhangs, and screen fixings with the structure, accounting for snow loads, wind, and strong high-altitude UV. Recheck sightlines from both seated and standing eye levels before construction begins.
We take projects from quarry to completion, including stone sourcing and cutting, construction, and interior finishes. Permits, inspections, local codes, and licensed professionals such as structural engineers may be required; requirements vary by state and county.
Use Each Level to Make Space Work Harder
On a hillside, we plan each level around how you’ll use it and how it connects to the next. Shared living spaces often work well beside terraces, while bedrooms can sit in quieter areas above or below. The slope may also provide room for storage, utilities, or parking beneath the main floor, but we coordinate those spaces with drainage, waterproofing, and the structure to help manage snowmelt and freeze-thaw cycles.
We align stairs with natural routes through the home and keep landings compact without making them difficult to use. Window placement should account for views, structure, furniture, wind exposure, and strong high-altitude UV. We also set floor heights with excavation, retaining walls, and usable headroom in mind. Where stone or marble meets an exterior threshold, we select and install materials for local exposure, provide appropriate drainage, and detail joints carefully. Those choices help protect heavily used transitions from moisture, snow, and temperature swings. Structural changes, retaining walls, and other hillside work may require permits, inspections, and review by licensed professionals; requirements vary by state and county.
Choose Materials for Your Slope and Climate
For a hillside home, material choices need to account for slope movement, drainage, wind, snow, and sharp temperature swings. We’re Bluestone Masonry & Construction, stone and marble masons based in Casper, Wyoming. Since 2013, we’ve worked on high-end construction across Wyoming, Montana, Colorado, Idaho, Utah, Nebraska, and South Dakota, taking projects from quarry to completion—from sourcing and cutting stone to building and finishing interiors.
Here’s what to consider:
- Retaining walls: Natural stone can make a durable wall, but performance depends on the stone, wall design, and installation. Dense stone generally absorbs less water; more porous stone needs careful detailing to limit water entry and freeze-thaw damage. Use a designed drainage layer and outlets, and have a structural engineer determine whether the wall needs reinforcement. Keep outlets clear of snow, soil, and debris.
- Foundations: Reinforced concrete foundations must be designed for soil conditions, slope loads, and frost requirements. A geotechnical assessment and structural engineering may be needed to guide the design. Good drainage helps limit water pressure and freeze-thaw problems around the foundation.
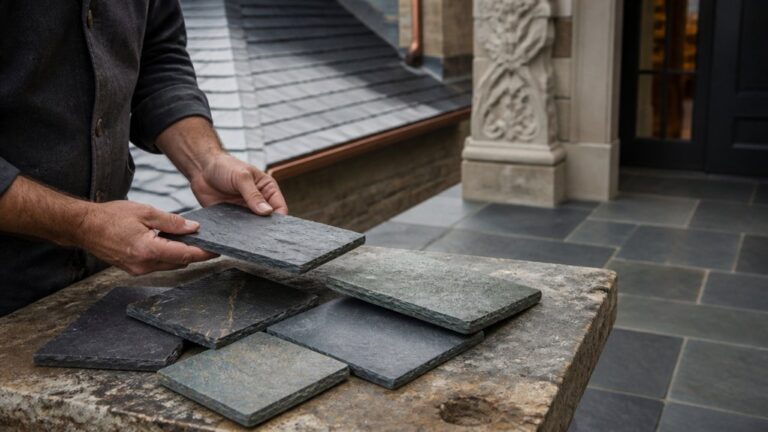
- Cladding: Stone, rot-resistant timber, fiber cement, and masonry each require suitable support and weather detailing. Stone veneer needs an appropriate backing, attachment system, and drainage plane. In exposed locations, account for wind-driven moisture, high-altitude UV, and temperature changes. Choose stone for its durability and appearance, and ask about its porosity and maintenance needs.
- Roofing: Select a roof system designed for local snow loads, wind, hail, and summer heat. Tile and stone are heavy, so the structure must be engineered to carry their weight. Metal roofing sheds snow differently, so consider snow guards where sliding snow could endanger people or damage lower roofs and gutters.
- Fixings: Use corrosion-resistant anchors and fasteners suited to the stone, surrounding materials, and exposure. Moisture and road salt can corrode connections, while freeze-thaw movement can stress poorly detailed attachments.
Before construction, review material samples, joints, flashing, drainage paths, and installation details with your architect and builder. Permits, inspections, local building codes, and licensed professionals may be required; requirements vary by state and county.
Connect Your Hillside Home to the Outdoors
We connect hillside homes to the outdoors by coordinating doors, windows, and stone terraces with the slope, views, and prevailing winds. We’re Bluestone Masonry & Construction, stone and marble masons based in Casper, Wyoming. Since 2013, we’ve taken projects from quarry to completion across Wyoming, Montana, Colorado, Idaho, Utah, Nebraska, and South Dakota—sourcing and cutting stone, building, and finishing interiors.
On a hillside, we place openings to capture useful views while limiting wind exposure and unwanted solar heat. We step terraces with the grade and support them on engineered footings rather than relying on large volumes of fill. A structural engineer may be needed to assess soil, slope stability, retaining structures, and snow loads. Permits, inspections, and local code requirements vary by state and county.
Stone selection matters in the Mountain West. Dense, properly rated stone generally handles freeze-thaw conditions better than porous stone, which can absorb water and crack as it freezes. We review the stone’s intended use, finish, and exposure before specifying it. For terrace paving, a textured, slip-resistant finish is safer than a polished surface, especially where snow and ice collect. Good drainage is essential: we coordinate sloped paving, drainage channels, and flashing so water moves away from the home and doesn’t sit against stonework. UV exposure, wind, and snow removal also affect material and finish choices.
Choose freeze-thaw-rated stone, slip-resistant finishes, and effective drainage to help terraces withstand mountain weather.
We use flush thresholds where the design and drainage details allow, and we plan transitions to reduce tripping while keeping water out. Operable glazing, shaded areas, built-in seating, and wind screens can make terraces more usable across seasons. Planting can help stabilize soil, but it shouldn’t obstruct sightlines or interfere with drainage. We also consider maintenance: clear channels regularly, remove snow without damaging stone, and use cleaning and sealing products suited to the specific material.
Frequently Asked Questions
What Permits Are Required to Build a Hillside Home?
For a hillside home, you’ll typically need building and grading permits, along with approvals for drainage, retaining walls, and site access. Environmental permits may also apply. We recommend checking requirements with your county before work begins; rules vary across Wyoming and neighboring Mountain West states.
Hillside construction often requires engineered foundations, erosion controls, and inspections. A licensed structural engineer may need to review the plans, especially where slopes, soil conditions, snow loads, and freeze-thaw cycles affect stability. We’re stone and marble masons based in Casper, Wyoming, and we coordinate our masonry work with the project team so stone installation fits the approved plans and local code.
How Much Does Hillside Home Construction Typically Cost?
Hillside construction costs depend on slope, soil stability, site access, drainage, and the structural design—not just the home’s square footage. We recommend involving a licensed structural engineer early to plan the foundation and retaining walls. In Wyoming and across the Mountain West, freeze-thaw cycles, snow loads, wind, and drainage can affect material choices and installation details. Permits, inspections, and building-code requirements vary by state and county.
What Foundation Types Work Best on Steep Sites?
Pier-and-grade-beam foundations are often a practical choice for steep sites because they can anchor a home to stable ground while limiting excavation. We recommend having a structural engineer assess soil, bedrock, slope stability, drainage, and snow loads before selecting the foundation. In the Mountain West, the design also needs to account for freeze-thaw movement, wind, and site-specific conditions at altitude.
A slab may work on a naturally level area or a properly engineered terrace, but creating a terrace can require substantial grading and retaining walls. Retaining walls must be designed for soil pressure and water buildup, with drainage that can keep working through freeze-thaw cycles. We coordinate stonework with the foundation and drainage plan, and we advise confirming permits, inspections, and local code requirements with licensed professionals; requirements vary by state and county.
How Can a Hillside Home Be Designed for Accessibility?
We plan hillside homes around safe, step-free routes, with ramps or elevators where needed, wide doorways, and level thresholds. We coordinate path grades, handrails, landings, retaining walls, and drainage with your architect and licensed structural engineer. In the Mountain West, sound drainage and durable paving matter: freeze-thaw cycles, snow, wind, and UV exposure can damage poorly detailed surfaces and create slippery access routes. We select and install stone for the site conditions, then finish it for reliable traction and manageable maintenance. Permits, inspections, and accessibility requirements vary by state and county, so confirm them with local building officials and qualified professionals.
What Maintenance Challenges Are Common for Hillside Properties?
Hillside properties need regular attention to erosion, retaining-wall movement, drainage, and access. We recommend checking foundations, stonework, and slope supports for shifting, cracking, or water entry, especially after heavy rain, snowmelt, or freeze-thaw cycles. Keep drainage channels and outlets clear, repair leaks promptly, and maintain vegetation without allowing roots to undermine walls or foundations. On steep or unstable slopes, have a licensed structural engineer assess the conditions; permits, inspections, and code requirements vary by state and county.