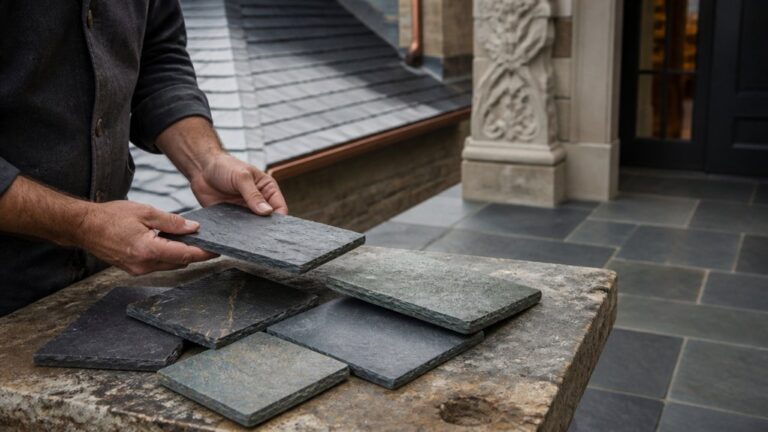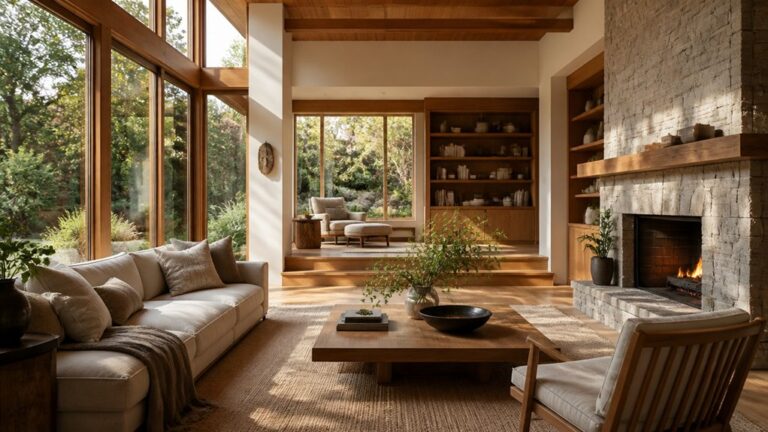
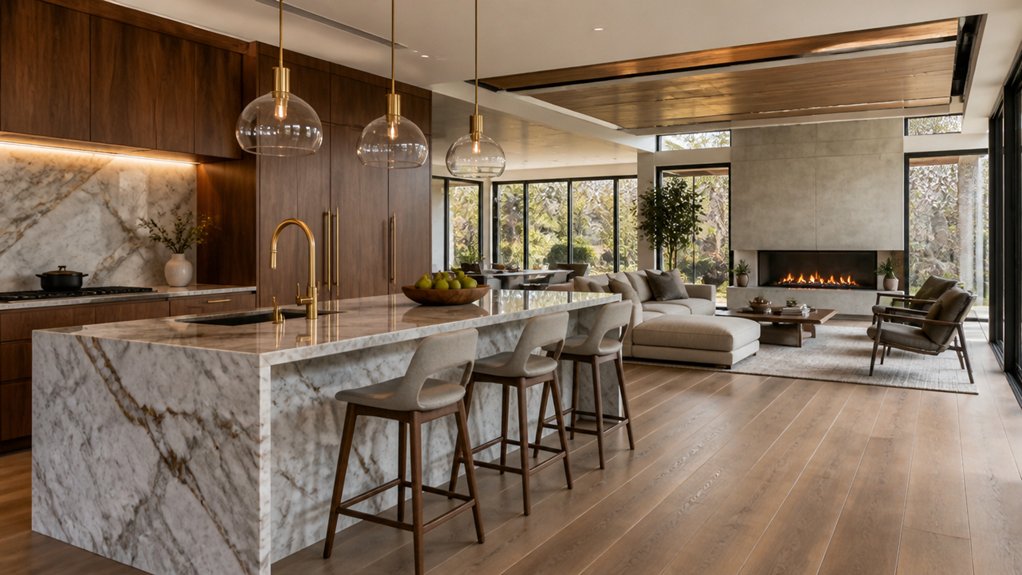
We design luxury open-plan kitchens and living spaces around how you move through the day, then coordinate the stonework with the room’s layout, structure, and climate. As stone and marble masons based in Casper, Wyoming, we take projects from quarry to completion: sourcing and cutting stone, building, and finishing interiors across Wyoming, Montana, Colorado, Idaho, Utah, Nebraska, and South Dakota.
Start by mapping the cooking, dining, and seating zones. Check circulation paths, sightlines, daylight, and clearances before choosing finishes or setting an island. For stone countertops, consider how each material behaves: granite is generally hard-wearing, while marble can etch from acids and show wear more readily. Slab size, thickness, support, seams, edge details, and access for delivery all affect fabrication and installation. Ask about sealing and routine care for the specific stone you select.
In the Mountain West, also plan for strong UV, wind-driven dust, snow loads, and freeze-thaw exposure where stone meets exterior openings or continues outdoors. Layered lighting, well-planned storage, and quiet ventilation help the kitchen and living area feel connected without compromising comfort. Before work begins, confirm whether permits, inspections, local building codes, or a licensed professional such as a structural engineer are required; requirements vary by state and county.
Plan Your Open-Plan Layout Around Daily Life
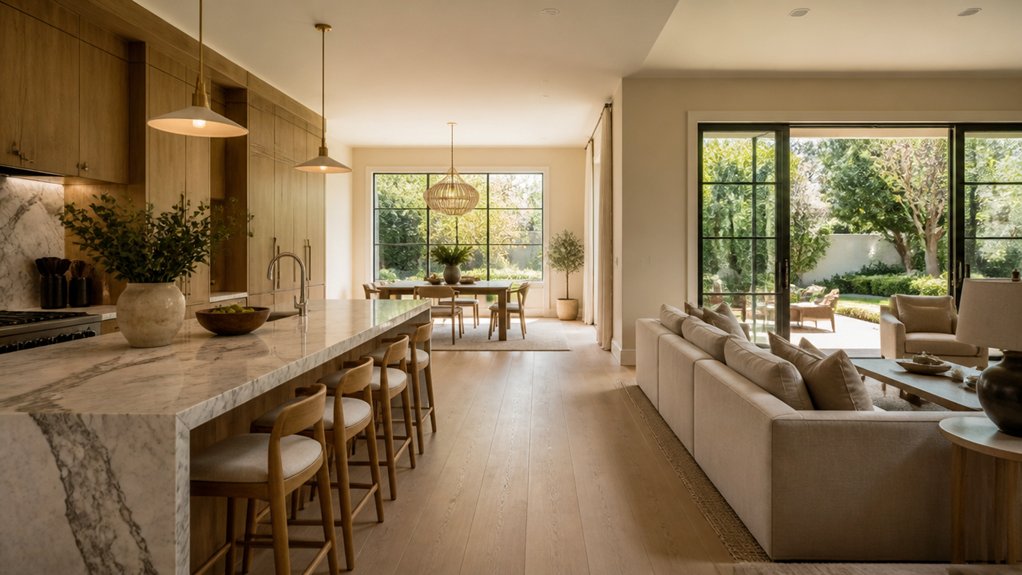
Before choosing stone, finishes, or fixtures, map how your household will use the room from morning to night. Note where you’ll prepare breakfast, unload groceries, help with homework, and relax after dinner. Record who uses the space at different times and which tasks overlap. That information helps us and your designer plan practical counter space, storage, outlets, and clearances.
Next, mark the main routes between entrances, appliances, windows, and seating. Keep them clear, and check that doors and drawers can open fully without hitting one another. If the plan includes stone counters or other heavy materials, confirm that the cabinets and supporting structure can carry the load; a structural engineer may be needed. We recommend testing the layout with taped floor outlines and adjusting tight spots before construction begins. Check permit, inspection, and code requirements with local authorities, since they vary by state and county.
Create Kitchen, Dining, and Living Zones
Once we understand how your household uses the space, we can help define kitchen, dining, and living zones without losing the open feel. We start with the work surfaces and cooking path, then place the dining table so meals are easy to serve without crossing the cook’s route. In the living area, arrange seating for conversation while preserving clear views of the kitchen and outdoors.
A change in ceiling height, a rug, or a carefully positioned island can mark each zone without a full-height partition. If the island will include stone, we consider the slab’s weight, support, seams, and overhangs before installation. Natural stone varies in color, veining, and strength; marble can scratch or etch more readily than many granites, so material choice should match how the surface will be used and maintained.
We measure chair clearances, appliance-door swings, and main walkways before fixing furniture locations. In Wyoming and the surrounding Mountain West, large windows and outdoor exposure can bring strong UV, wind, and temperature swings, so we also consider how daylight and seasonal conditions affect stone finishes and nearby materials. We take stone projects from quarry to completion, including sourcing, cutting, building, and interior finishing. Where structural changes or heavy stone installations are involved, permits, inspections, local codes, and a licensed professional such as a structural engineer may be required; requirements vary by state and county.
Coordinate Cabinets, Counters, and Living-Area Finishes
Pair cabinet and counter finishes by comparing their undertones, texture, and sheen in the room’s natural and artificial light. Granite and quartzite offer natural variation, while marble can show etching and staining more readily; polished surfaces reflect more light, and honed finishes tend to look quieter but may need different care. We can help source and cut stone, then build and finish the surrounding interiors as part of a project from quarry to completion.
Carry a few kitchen colors into the living area through upholstery, woodwork, or accents rather than matching every surface. In Mountain West homes, check how strong sunlight and high-altitude UV affect nearby finishes, and choose durable materials for areas exposed to windblown grit or tracked-in snow. For exterior stone or other exposed work, proper detailing matters: freeze-thaw performance depends on the stone, installation, drainage, and exposure. We’re the Bluestone Masonry & Construction team, based in Casper, Wyoming, and have worked across the region since 2013. Permit, inspection, and code requirements vary by state and county; some projects may also require licensed professionals, such as a structural engineer.
Coordinate Cabinet and Counter Finishes
We coordinate cabinet and counter finishes with the living area’s materials so an open plan feels connected without making every surface match. As stone and marble masons, we also consider how the countertop material, edge, and installation will perform in a Mountain West home.
- Compare cabinet sheen with nearby wood flooring, shelving, and furniture. Matte finishes reduce reflections and can make veined stone easier to appreciate; satin finishes add a soft sheen. View cabinet and stone samples together in daylight and under evening lighting, since strong sun and high-altitude UV can affect how colors appear. Ask about sealing and care for natural stone, as requirements vary by material.
- Choose cabinet hardware and nearby fixtures with the countertop in mind. Consider the hardware’s scale, finish, and feel, along with how well it stands up to frequent use. For stone counters, confirm that pulls and fixtures leave enough clearance and that drilling or mounting won’t compromise the slab.
- Match the countertop edge to the room’s formality, cabinet construction, and stone type. A simple eased edge keeps the profile restrained; a thicker edge adds visual weight but may require additional material and support. Before installation, confirm seam locations, overhangs, substrate, and support details with your fabricator or builder. In Wyoming and other Mountain West locations, account for heavy snow, temperature swings, and wind when planning exterior stone surfaces; freeze-thaw exposure requires suitable stone, drainage, and installation details. We take projects from quarry to completion, sourcing and cutting stone, building, and finishing interiors across Wyoming, Montana, Colorado, Idaho, Utah, Nebraska, and South Dakota. Permits, inspections, and code requirements vary by state and county; consult local officials and licensed professionals, including a structural engineer when needed.
Tie Kitchen and Living-Area Colors
A cohesive kitchen and living area doesn’t need matching finishes. It needs a clear color relationship that works with the stone and materials in both spaces. We start with the cabinet and countertop tones, then carry one or two colors into the living area through upholstery, rugs, or painted trim. Warm oak cabinets, for example, can pair well with a camel sofa, while a muted green accent can connect the rooms without making them look identical.
Check stone and paint samples in daylight and under evening lighting before making a final choice. Marble can show noticeable variation in veining and undertone, while granite and other natural stones vary from slab to slab. We recommend choosing the actual countertop slab when possible, then checking it alongside cabinet, flooring, and fabric samples.
Balance polished stone with textured fabrics and matte finishes to keep the room from feeling overly reflective or flat. In Mountain West homes, strong sunlight at altitude can shift how colors appear and may fade some fabrics, so consider window exposure and durable materials. Repeat each color in measured doses; the result should feel connected while allowing the kitchen and living area to retain their own character.
Layer Lighting for Cooking, Dining, and Relaxing
We plan lighting around how each room is used.
In kitchens, we position bright task lights over counters and prep areas to make cutting and cooking safer and easier. Under-cabinet fixtures can reduce shadows, while the right placement helps avoid glare on polished stone surfaces.
Over the dining table, we use warm pendants or dimmable fixtures to create comfortable, adjustable light.
In living areas, layered ambient and accent lighting makes it easier to relax without harsh glare. We coordinate fixture placement with stone and marble surfaces, cabinetry, and the room’s layout so the lighting works well with the finished interior.
Bright Task Lighting
In an open-plan kitchen, good task lighting helps us work safely without flooding the living area with glare. We plan fixtures around the counters, cabinets, and island, then check how the light interacts with stone surfaces. Polished marble and granite can reflect exposed bulbs, while honed or leathered finishes usually diffuse reflections more softly.
- Install adjustable, dimmable under-cabinet strips near the backsplash and aim them across the work surface. This helps limit shadows from your body and makes it easier to see the natural color and veining of stone.
- Place recessed fixtures over the counters rather than behind the person working. Coordinate their positions with the cabinet layout so the beams overlap evenly, without harsh bright spots on polished stone.
- Use focused pendants above the island, with bulbs shielded from seated and standing sightlines. Choose high-color-rendering lamps to show food and material colors accurately, and provide dimming for different tasks.
Before ceilings or cabinetry are closed, we recommend having a licensed electrician confirm switching zones, dimmer and lamp compatibility, wiring access, and maintenance clearance. If lighting requires changes to structural framing, consult a qualified professional; permits and inspections may apply, with requirements varying by state and county.
Warm Dining Ambience
After we set focused task lighting, we layer in warm, dimmable fixtures to shift an open-plan kitchen from cooking to dining and relaxing. A pendant over the table provides a clear focal light; discreet wall fixtures can soften nearby surfaces without creating glare. Choose bulbs with a consistent warm color temperature, and put each lighting circuit on its own dimmer so you can adjust brightness through the evening.
Aim shades to keep light off screens and polished stone, which can reflect bright spots. Before installation, coordinate fixture locations with ceiling beams, ductwork, and any stone features. We also consider how hard surfaces affect sound: absorptive finishes can help reduce echo and keep conversation comfortable across the kitchen and dining area. For work involving structural changes or new wiring, check local permitting and inspection requirements and use licensed professionals as required. Rules vary by state and county.
Soft Relaxation Lighting
As we finish a kitchen or interior stone project, we plan the lighting for the way the space will be used after cooking. Dimming task lights and switching on low-level ambient fixtures can make a stone surface easier to enjoy without leaving walkways and work areas too dark. We recommend warm, dimmable sources and careful aiming to reduce glare on polished marble, glass, counters, and screens. Keep in mind that polished stone can reflect light more strongly than honed or textured finishes.
A practical lighting plan may include:
- Pendant lights over an island, dimmed for dining while still providing useful light.
- Under-cabinet strips, adjusted to maintain safe visibility without harsh contrast.
- Recessed lights and shaded lamps, balanced to create a comfortable ambient layer.
Use separate controls for each layer so you can move from food preparation to conversation without sacrificing visibility. For stone counters and backsplashes, test the lighting at different dimmer settings before finalizing fixture placement; the stone’s color, veining, and finish can change how light appears across the surface.
Build Storage Into Your Open-Plan Design
Built-in storage can keep an open-plan kitchen and living space organized without blocking its flow. We plan cabinetry around how you cook, entertain, and relax, coordinating it with the stonework and other finishes. Full-height cabinets can conceal pantry goods, serving pieces, and appliances, while deep drawers, spice pullouts, and utensil dividers give everyday items a practical place.
Stone choices matter near cabinetry. Granite is hard-wearing, while marble is more prone to staining and etching from acids; both need suitable support and careful handling during fabrication and installation. We coordinate stone edges and seams with cabinet dimensions, and check that cabinets and floors can support the finished material. In the Mountain West, indoor storage also needs to account for seasonal humidity changes and dry conditions at altitude, which can affect wood movement and clearances. For projects involving structural changes, permits, inspections, local codes, or a licensed professional such as a structural engineer may be required; requirements vary by state and county.
As stone and marble masons based in Casper, Wyoming, we’ve worked across the region since 2013. Our team takes projects from quarry to completion, sourcing and cutting stone, building, and finishing interiors throughout Wyoming, Montana, Colorado, Idaho, Utah, Nebraska, and South Dakota.
Plan for Quiet, Ventilation, and Comfort
A comfortable open-plan room needs good ventilation and sound control, planned before construction. As stone and marble masons, we coordinate with the builder and mechanical contractor so duct routes, equipment, and finished surfaces work together. In homes across the Mountain West, we also account for cold winters, wind, and temperature swings when planning the building envelope.
- Size the range hood for the cooktop and cooking needs. Use smooth, properly sized ducts with as few bends as practical, and choose quiet equipment. Isolate fans and ducts from framing to reduce vibration. Plan penetrations before stone or tile is installed so they don’t compromise finished surfaces or required clearances.
- Keep supply and return grilles away from seating and dining areas. Balance airflow in each room, and use zoning where appropriate to limit drafts and temperature swings. In cold, windy conditions, careful air sealing and insulation around ductwork can help maintain comfort.
- Insulate ducts where needed, use resilient mounts for noisy equipment, and consider solid-core doors for nearby utility rooms. Seal gaps to reduce sound transfer and prevent conditioned air from escaping. Coordinate these details with wall, ceiling, and stone finishes before installation.
Have the mechanical contractor test airflow and noise levels before finishes conceal the work. Permits, inspections, and code requirements vary by state and county, so confirm local requirements with the builder and licensed professionals.
Frequently Asked Questions
How Long Does It Take to Build a Custom Home With an Open-Plan Kitchen?
A custom home with an open-plan kitchen typically takes 10–18 months to build, though design complexity, permits, weather, material availability, and site conditions can change the schedule. We plan the kitchen alongside the rest of the home so structural work, utilities, stone fabrication, and interior finishes are coordinated. In the Mountain West, winter conditions, freeze-thaw cycles, and high-altitude weather can affect construction and material delivery. Permit and inspection requirements vary by state and county, so confirm them with your builder and local authorities early.
What Permits Are Required for a Custom Home Construction Project?
For a custom home, you’ll typically need building, electrical, plumbing and mechanical permits. Grading, septic or well approvals may also be required, depending on the site and local rules. Requirements vary by state and county, so check with the local building department early. Confirm whether you need zoning approval or a variance, submit complete plans, and arrange required inspections. Licensed professionals, including a structural engineer, may need to prepare or review parts of the plans.
How Can I Set a Realistic Budget for a Luxury Open-Plan Home?
Set the budget before design begins, and account for land, permits, structural work, stone and other finishes, installation, and a contingency. We recommend pricing stone early: material cost depends on the quarry, stone type, slab or block size, cutting, transport, and how much site work is needed. In the Mountain West, also plan for details that handle freeze-thaw cycles, snow loads, strong UV, and wind. Rank your must-haves, compare detailed contractor bids, and reserve funds for skilled installation and durable materials. Permit, inspection, and engineering requirements vary by state and county, so confirm them with local officials and licensed professionals.
Should I Hire an Architect or a Design-Build Firm for My Project?
Choose an architect when you want independent design oversight and a clearly developed plan before construction. Choose a design-build firm when you prefer one team to coordinate design and building. Either way, review the team’s stone and masonry experience, references, schedule, fee structure, and communication process.
For stonework in Wyoming and the surrounding Mountain West, also ask who will select, cut, and install the stone. Freeze-thaw cycles, snow loads, wind, altitude, and strong UV can affect material choice, detailing, and maintenance. We take projects from quarry to completion, sourcing and cutting stone, building, and finishing interiors across the region. Permits, inspections, local codes, and licensed professionals such as structural engineers may be required; requirements vary by state and county.
How Can I Choose Energy-Efficient Appliances for a Luxury Kitchen?
We recommend choosing kitchen appliances with strong energy-efficiency labels, then weighing expected utility savings against purchase cost, appearance, and fit. Right-sized models and thoughtful placement can reduce wasted energy and improve workflow. Smart features are useful when they support habits you’ll actually use; check performance, noise, warranty coverage, and finishes before buying. For a luxury kitchen, coordinate appliance dimensions and ventilation with the cabinetry, counters, and stonework early so installation details are clear before fabrication begins.