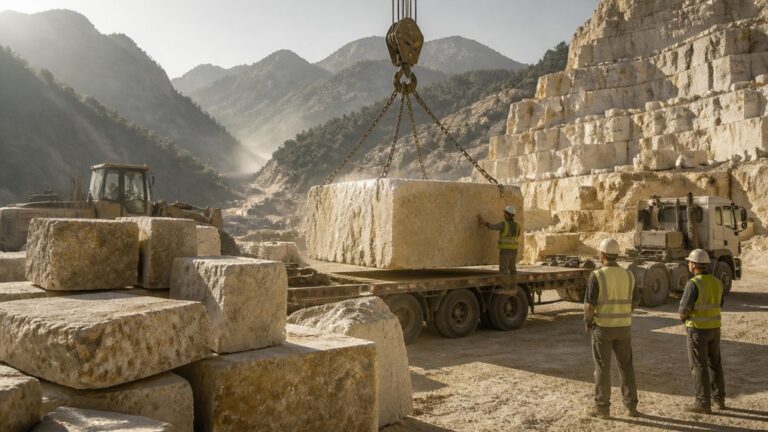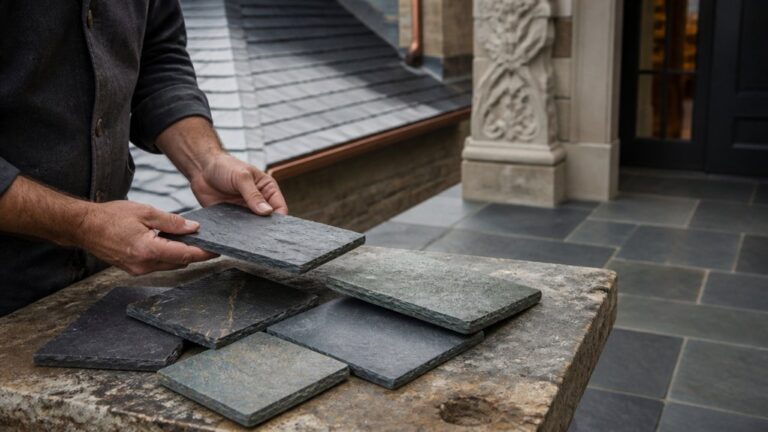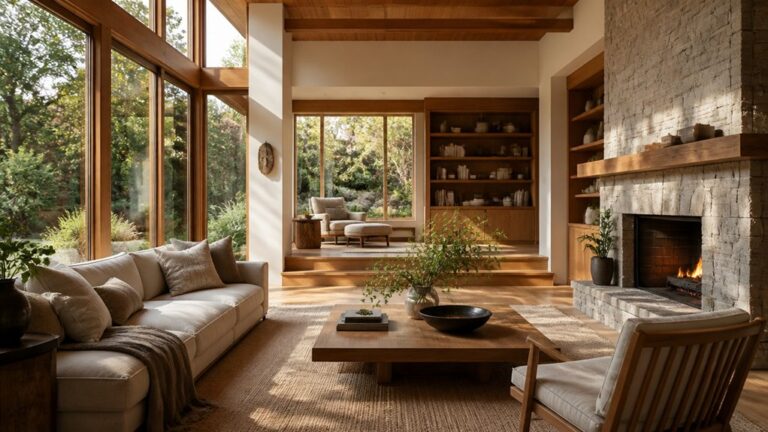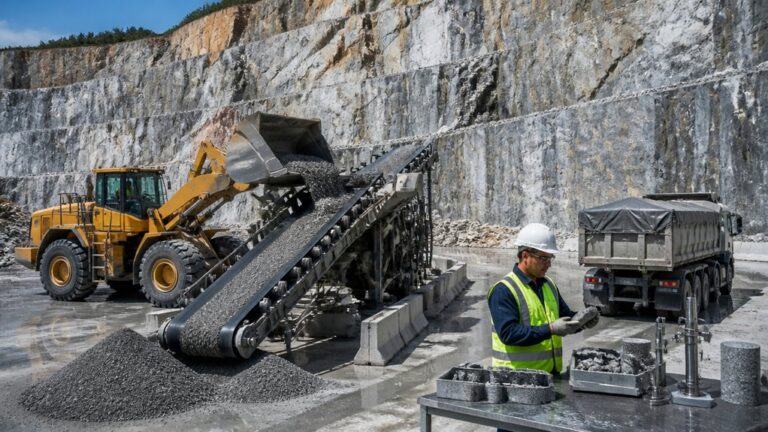
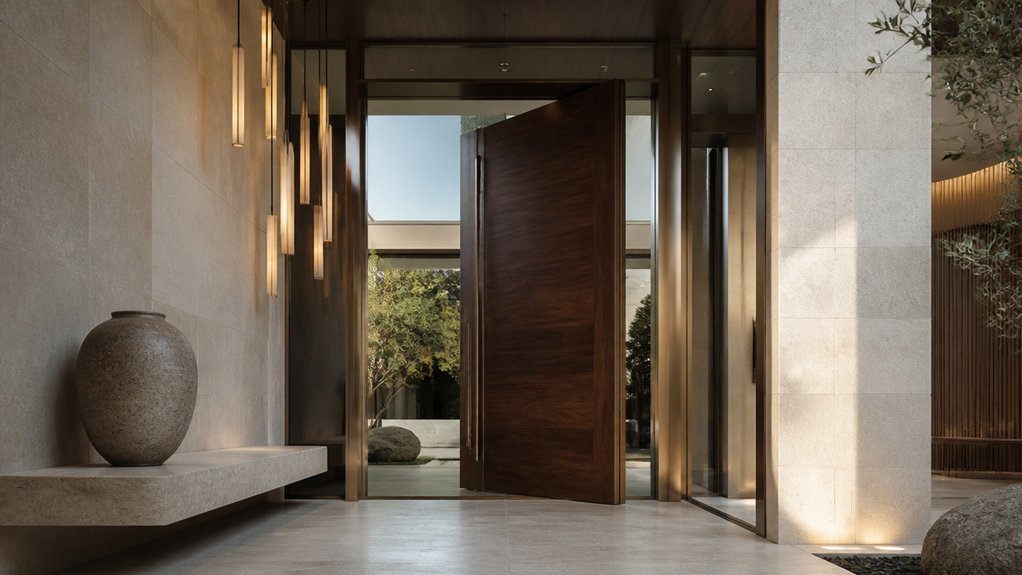
A statement entrance should feel integral to the home’s architecture, with proportions, roofline, door, and stone surround coordinated from the start. We plan the stone, mortar, flashing, and metal details together so they can handle Mountain West freeze-thaw cycles, wind, snow, and strong UV exposure. Stone types behave differently: dense granite resists weathering but can be difficult to cut, while softer limestone is easier to shape and may need more protection from moisture and deicing salts. We consider drainage, snow load, lighting, and a safe, clear threshold as part of the design—not as finishing touches. As stone and marble masons based in Casper, Wyoming, we take projects from quarry to completion, sourcing and cutting stone, building, and finishing interiors across Wyoming, Montana, Colorado, Idaho, Utah, Nebraska, and South Dakota. Permits, inspections, local codes, and structural engineering may apply; requirements vary by state and county.
Plan an Entry That Fits Your Home’s Architecture
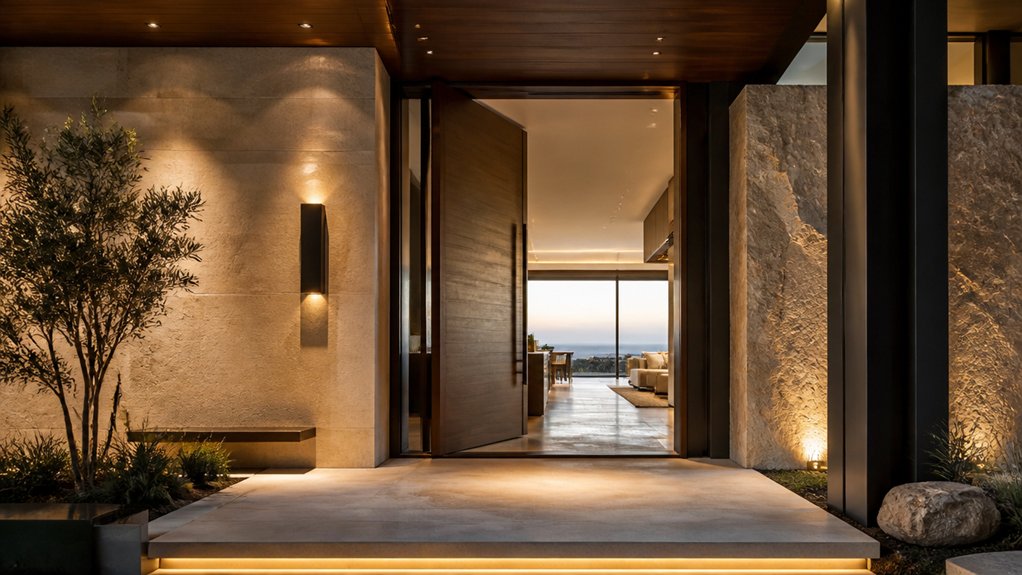
We plan an entry around the home’s architecture, not a door style from a catalog. We study the proportions, rooflines, structural rhythm, and period details, then coordinate the porch depth, columns, trim, and approach with the scale of the facade. That helps the entry feel built into the home rather than added on.
We also consider how stone and other materials relate to the existing siding, masonry, and metalwork. Granite is hard-wearing and handles heavy use well, while limestone and marble can require more care because they may stain or weather differently. In Wyoming and across the Mountain West, we account for freeze-thaw cycles, snow and ice, wind, and strong UV exposure. Proper drainage, flashing, mortar selection, and installation details help limit water intrusion and damage.
As stone and marble masons, we take projects from quarry to completion: sourcing and cutting stone, building, and finishing interiors. We coordinate dimensions and details with your architect and builder early, and check street-facing sightlines and water-shedding transitions before work begins. Depending on the project, permits, inspections, local codes, and licensed professionals such as a structural engineer may be required; requirements vary by state and county.
Choose a Front Door That Fits the Home
We help you choose a front door that suits your home’s architecture and stands up to Mountain West conditions. Match the panel layout, proportions, and hardware to the façade, then consider how wind, snow, UV exposure, and freeze-thaw cycles will affect the entry.
Select durable materials and finishes that suit your climate and maintenance plans, and size the door to the opening so it feels balanced without compromising clearance or weather sealing.
We take projects from quarry to completion, coordinating stonework and finishing details around the entry.
Check local codes and permit requirements, which vary by state and county.
Match the Home’s Architecture
A front door should fit the home’s proportions, rooflines, and trim—not compete with them. We start by studying the façade and entry dimensions. On a symmetrical elevation, we align the door with the entry’s centerline and balance sidelights or pilasters on both sides. For an asymmetrical design, clean geometry and carefully placed glazing can follow the composition without making the entry feel crowded.
We also check panel layout, frame depth, and hardware scale against the home’s architectural style. Before fabrication, we verify drawings and site measurements; even a small misalignment can be noticeable across a stone or masonry façade. In Wyoming and the wider Mountain West, we also consider wind exposure, snow, UV, and freeze-thaw conditions when coordinating the door assembly with surrounding masonry. Material compatibility, drainage, and proper installation help limit moisture problems and protect the finished work.
Select Lasting Materials
Durable materials start with the site conditions. We consider how sun, wind, snow, altitude, and freeze-thaw cycles affect an exterior door and its surrounding masonry. Choose materials suited to the local climate and the level of maintenance you’re prepared to provide. Solid hardwood offers warmth and can be repaired, but it needs a stable core and regular sealing to limit moisture movement. Fiberglass resists swelling and cracking, while steel provides strength when its protective coating remains intact.
Where a door meets stone or masonry, proper detailing matters as much as material choice. We coordinate the jamb, sill, flashing, sealed joints, and weatherstripping to manage water and reduce drafts. A sloped threshold should shed water away from the opening, and exposed finishes should be maintained according to the manufacturer’s care schedule. Our team sources and cuts stone, builds, and finishes interiors from quarry to completion. Permit, inspection, and code requirements vary by state and county; consult qualified local professionals when needed.
Balance Scale and Style
A front door should suit the scale of the home and work with its architectural style. We recommend measuring the opening, ceiling height, and surrounding wall area before selecting a door. A tall facade may accommodate a wider or taller slab, while a compact elevation usually calls for more restrained proportions.
Coordinate the panel layout, glazing, hardware, and finish with the home’s existing details. Clean planes can suit a contemporary exterior; traditional profiles and joinery may better reflect an older home. In Wyoming and the wider Mountain West, also consider exposure to wind, snow, and strong UV, along with how the entry will handle temperature changes. We can help coordinate the surrounding stone or marble so its color, texture, and joint layout complement the door.
Before installation, have your builder confirm clearances, hinge capacity, weather sealing, and sightlines. Structural changes to the opening may require a licensed professional, permits, or inspections; requirements vary by state and county.
Layer Lighting for a Welcoming Front Entrance
We layer ambient lighting with task fixtures so you can move safely from the walk to the door.
Aim sconces or downlights at the hardware, steps, and landing, and position them to limit glare—especially where snow or light-colored stone can reflect light into your eyes.
Controlled accent lighting can bring out the texture of stone and add depth to the façade without competing with the entry lighting.
Choose fixtures and wiring rated for outdoor exposure, and have a licensed electrician confirm placement and installation requirements.
Layer Ambient and Task Lighting
For a statement entrance, we plan ambient and task lighting together so the entry is comfortable to use and the stonework reads clearly. Start with even ambient light from a ceiling fixture or recessed downlights. Position and space fixtures to limit glare and dark patches, accounting for ceiling height, door placement, and the color and texture of the stone. Rough, darker stone absorbs more light than a smooth, pale marble surface, so the finish affects how much illumination the space needs.
Add task lighting beside the door, over the lock, and along steps. Outdoors, use shielded, weather-rated fixtures and place them to reduce glare from snow, which can reflect light back toward the house. Choose a warm color temperature for a welcoming effect, and put ambient and task lighting on separate controls so you can adjust them for arrivals, security, and evening use. Coordinate beam spread, mounting height, and dimming with the entry’s layout; avoid aiming fixtures directly at polished marble, where reflections can distract.
In Wyoming and the surrounding Mountain West, outdoor fixtures and their connections must withstand wind, snow, UV exposure, and freeze-thaw conditions. We coordinate lighting placement with stone installation so wiring, anchors, and drainage details don’t compromise the masonry. Electrical work may require permits, inspections, and licensed professionals; requirements vary by state and county.
Highlight Architectural Features
With ambient and task lighting in place, we use accent fixtures to bring out the entrance’s stonework and other architectural details. Narrow-beam uplights can emphasize stone piers, while recessed soffit lights suit deep overhangs and adjustable wall washers reveal the texture of stone or marble cladding. We position fixtures to graze the surface without creating glare at eye level.
Before installation, we test beam angles after dark and adjust fixture spacing to avoid uneven bright spots. Stone color and texture affect how light reads: rough, deeply textured surfaces create stronger shadows, while polished marble can reflect light and produce glare. We choose shielded optics and warm color temperatures to preserve the material’s character, and use dimmers to balance contrast with safe, welcoming visibility.
For Mountain West conditions, specify durable finishes and weather-resistant hardware suited to local exposure. Snow, wind, UV, and freeze-thaw cycles can stress fixtures, wiring, and mounting points. We seal penetrations carefully to protect the building envelope and coordinate installation with the cladding details. Permits, inspections, and code requirements vary by state and county, so confirm local requirements and involve licensed professionals where needed.
Choose Materials That Work Well Around the Entry
When we plan a high-end entry, we compare stone, brick, timber, and metal for durability, upkeep, and compatibility with the home’s structure. As stone and marble masons based in Casper, Wyoming, we’ve worked across the Mountain West since 2013, taking projects from quarry to completion—from sourcing and cutting stone to construction and interior finishing.
Local conditions matter. Freeze-thaw cycles, wind-driven snow, strong UV exposure at altitude, and wide temperature swings can stress materials and joints. Dense granite and some other low-absorption stones generally handle these conditions well, while more porous stone may need careful selection, detailing, and sealing. Brick can be durable, but the brick, mortar, and flashing must be suited to the exposure. Timber adds warmth but needs a finish and maintenance plan that account for sun, moisture, and snow. Metal components should be corrosion-resistant and detailed to shed water.
Coordinate the door, surround, trim, and façade without making every surface match. A honed stone threshold can contrast with smooth cladding; a timber door can soften a masonry entry. Check samples in natural and artificial light, and review joints, edges, drainage, and transitions with your builder before installation. Confirm that the substrate and support can carry the chosen materials and any snow or wind loads. Permits, inspections, local codes, or a licensed structural engineer may be required; requirements vary by state and county.
Use Landscaping to Frame the Front Entrance
Thoughtful landscaping can guide visitors to the entrance without hiding the stonework or blocking access. We recommend keeping the approach clear and placing shrubs far enough from the doorway, steps, and walkways to allow for mature growth and snow removal. Low groundcovers near the path and taller plants toward the outer edges can frame the entrance while keeping sightlines open.
In Wyoming and across the Mountain West, account for wind, strong UV, freeze-thaw cycles, and snow buildup when choosing plants and planning drainage. Keep foliage clear of lighting, door hardware, and the door’s swing. Before planting, check mature spread against paving, stone steps, and drainage routes; standing water can contribute to freeze-thaw damage in masonry. We build and finish stone features from quarry to completion, and we can help coordinate landscaping clearances with the entry’s materials and layout. Prune regularly to preserve access and keep the entrance visible.
Add Personal Details Without Creating Clutter
Personal details work best when they suit the entry’s architecture and leave room for daily use. We often recommend a custom stone house number or a small marble accent, paired with durable door hardware and lighting. Choose stone for the conditions: granite resists abrasion and weather well, while marble can scratch or etch more easily and may need more careful maintenance. Outdoors, use materials and installation methods suited to local freeze-thaw cycles, snow, wind, and strong UV exposure.
Keep display objects to one or two, with a defined place on a console or built-in shelf. Coordinate their finishes with the door, lighting, and hardware, and keep walkways and sightlines clear. Plan a practical spot for keys and deliveries, too. For exterior stonework or built-ins, we can take the work from quarry to completion, including sourcing and cutting stone, construction, and interior finishing. Permit and inspection requirements vary by state and county, so check local codes and consult licensed professionals when needed.
Frequently Asked Questions
What Is the Typical Budget for a High-End Custom Entrance?
We price each high-end custom entrance based on its size, stone selection, door and hardware, structural work, and installation complexity. Natural stone varies in cost and performance: granite is generally hard-wearing, while marble can require more care and may be more vulnerable to staining or weathering. We also account for drainage, flashing, anchoring, and movement at material joints—details that matter when snow, wind, and freeze-thaw cycles put an entrance under stress.
As stone and marble masons based in Casper, Wyoming, we take projects from quarry to completion, sourcing and cutting stone, building, and finishing interiors. We recommend getting an itemized scope early so you can compare materials and understand what is included. Structural changes may require a licensed engineer, and permits, inspections, and code requirements vary by state and county.
How Long Does It Take to Design and Build a Statement Entrance?
A statement entrance typically takes three to six months from planning through installation, though custom designs, complex structural work, or difficult site access can extend the schedule. We plan for design approvals and stone selection first, then coordinate fabrication, building, and finishing. In the Mountain West, we also account for freeze-thaw conditions, snow loads, wind, and UV exposure when selecting materials and planning installation. We recommend involving your builder and other licensed professionals early; permits, inspections, and code requirements vary by state and county.
Do I Need Permits to Renovate or Expand My Front Entrance?
Do I need permits to renovate or expand my front entrance?
You may need permits if your project changes the entrance’s structure, footprint, setbacks, drainage, electrical or plumbing systems. Requirements vary by state, county and municipality across the Mountain West, so check with your local building department before work begins. Structural changes may also require plans prepared or reviewed by a licensed structural engineer, along with inspections during construction.
For stone or marble work, confirm that the approved plans account for the weight of the materials, proper support and water management. In our cold-climate region, sound flashing, drainage and installation details help limit moisture damage from snow and freeze-thaw cycles. Coordinate exterior lighting, wiring and smart locks with the permit plans, and use licensed professionals where required. As the Bluestone Masonry & Construction team, we recommend resolving these details before construction so the stonework and related systems can be installed to code.
How Can I Make My Entrance Accessible for All Visitors?
We design and build accessible stone entryways with a continuous, step-free route, a firm, slip-resistant surface, adequate clear width, and securely anchored handrails where needed. For outdoor steps or ramps, we select stone and finishes with traction in mind: textured granite generally offers better grip than polished marble, which can become slippery when wet or icy. We also account for drainage, snow and ice removal, and freeze-thaw movement by using suitable setting materials, joints, and a stable base.
Low thresholds, lever handles, clear lighting, and a covered landing can make an entrance easier to use in changing weather. We plan the landing and any overhead cover for local snow loads, wind, and exposure, and choose materials that can withstand strong UV and temperature swings. Accessibility dimensions and permitting requirements vary by state and county, so we coordinate with the project team and recommend confirming plans with the local building department and licensed professionals when required.
Which Security Features Work Best for a Custom Home Entrance?
For a custom home entrance, we recommend combining a security camera, reinforced door and frame, a well-chosen smart lock, and controlled visitor access. Good lighting and clear sightlines help you see who is approaching, while careful planning keeps cameras and access devices usable through snow, wind, and temperature swings.
We also consider how the entrance’s stonework affects security and durability. Properly installed stone around the door can provide a solid, lasting surround, but the door frame and hardware still need secure attachment to the structure—not just to the veneer. In Wyoming and across the Mountain West, we account for freeze-thaw cycles, snow, UV exposure, and wind when selecting materials and detailing joints. Permits, inspections, and code requirements vary by state and county, so we coordinate with the appropriate licensed professionals when needed.