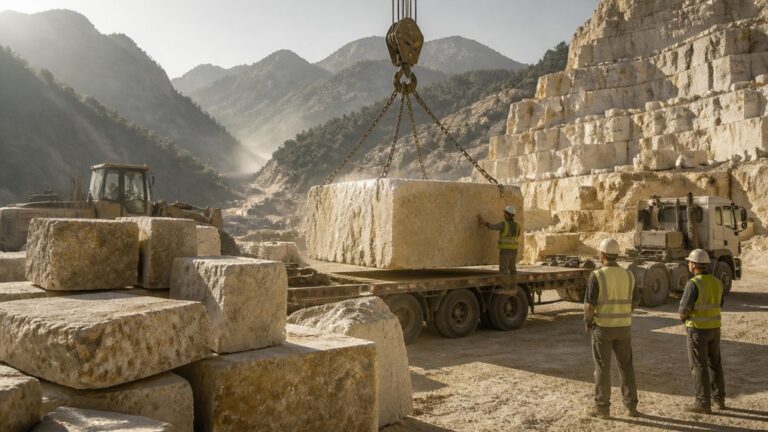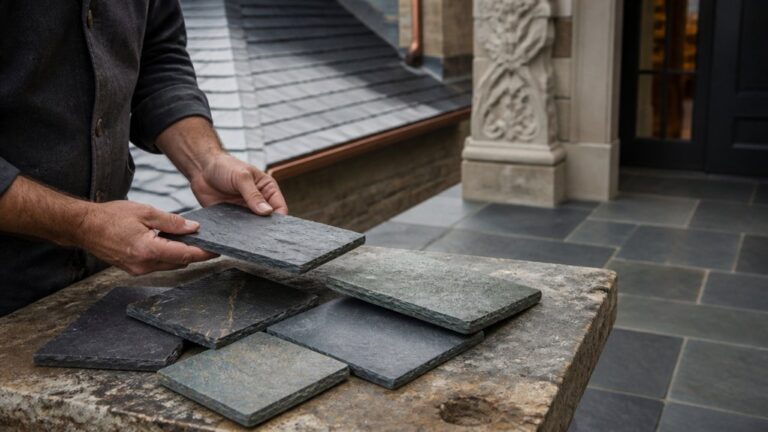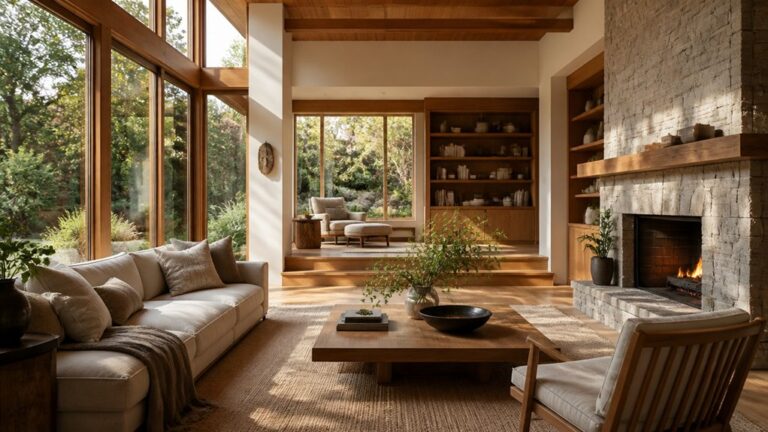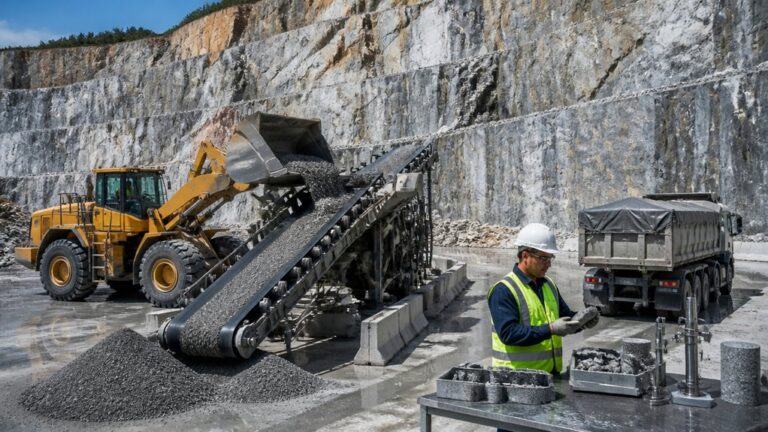
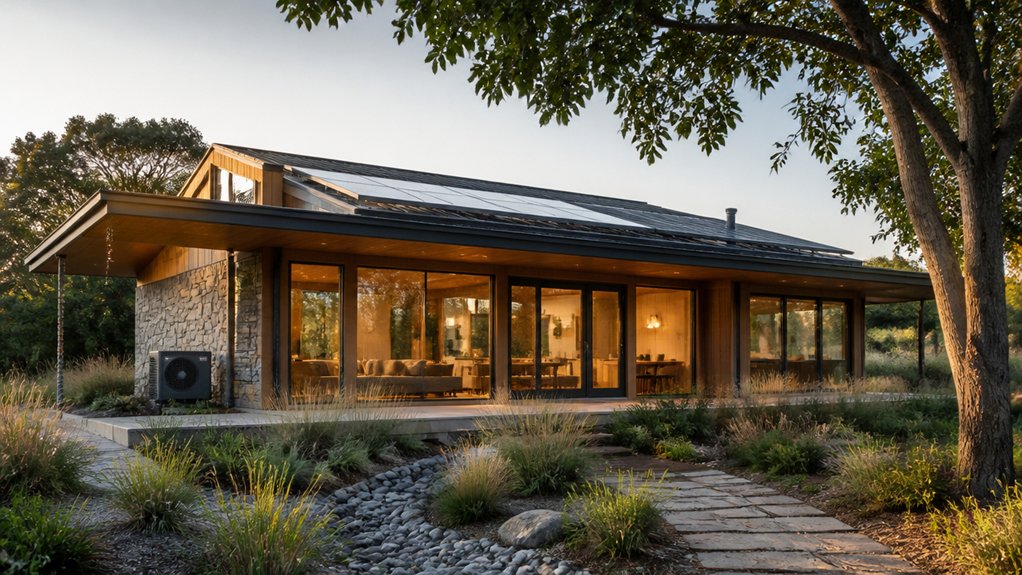
When we plan a custom home for energy efficiency, we set clear performance targets before finalizing the floor plan or finishes. The site, climate, elevation, and exposure to wind and sun all affect orientation, insulation, windows, and mechanical systems, so we coordinate these decisions early with the homeowner, designer, builder, and licensed professionals. In Wyoming and across the Mountain West, we also account for snow loads, freeze-thaw cycles, and strong UV exposure. Budget for testing and commissioning as well as equipment and materials; a well-sealed envelope performs best when its details are carefully designed and installed. As stone and marble masons, we can also help select and install finishes suited to the conditions, from quarry sourcing and cutting through construction and interior finishing. Permit, inspection, and code requirements vary by state and county.
Set Energy Targets and a Realistic Budget
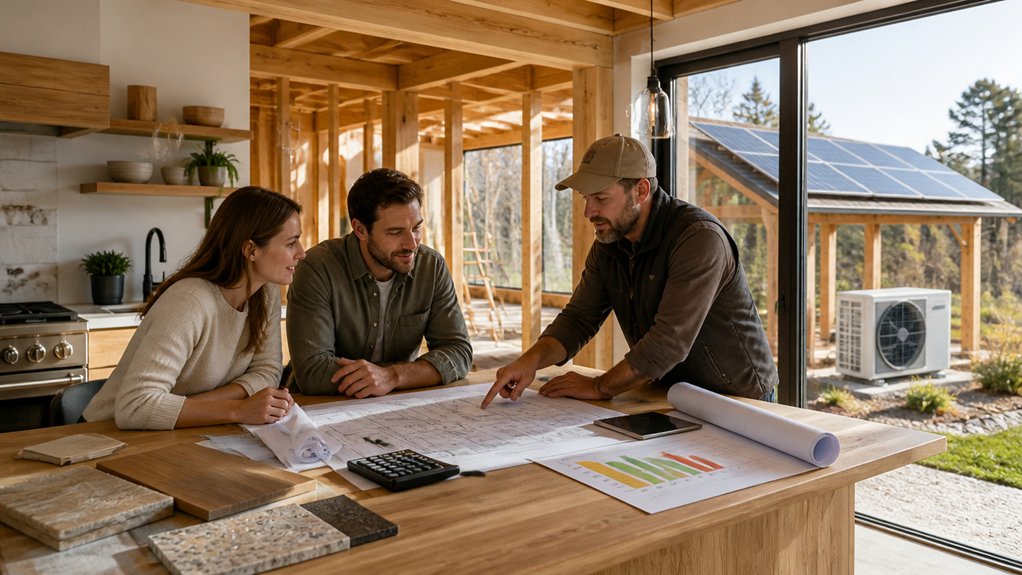
Start by setting measurable energy goals, such as annual energy use, airtightness, or a certification level. Match those goals to your site’s climate, elevation, wind exposure, and how you plan to use the home. In the Mountain West, cold winters and strong temperature swings make insulation, air sealing, windows, and ventilation important to comfort and operating costs.
Ask your designer and builder to price the assemblies and equipment needed to meet your goals. Compare insulation types, window performance, ventilation, and heating systems by installed cost, expected performance, maintenance, and replacement needs—not purchase price alone. If stone or marble is part of the design, account for its weight, attachment, and detailing at openings and transitions. We source and cut stone and carry projects from quarry to completion, but stonework doesn’t replace a well-designed thermal envelope.
Budget for construction, testing, and commissioning, and keep a contingency for price changes or design adjustments. Costs depend on material selection, site access, detailing, labor, and the complexity of the installation. Specify airtightness testing and energy monitoring so you can verify workmanship, track actual use, and address performance gaps after move-in. Permits, inspections, local codes, and licensed professionals such as structural engineers may be required; requirements vary by state and county.
Orient Your Home and Plan an Efficient Layout
We plan a home around its site before fixing the footprint. In Wyoming and across the Mountain West, slope, prevailing winds, neighboring buildings, views, and seasonal sun angles all affect comfort and construction. At higher elevations, strong UV and wind can be hard on exterior materials, while snow and freeze-thaw cycles put added demands on roofs, foundations, masonry, and drainage.
Place frequently used living spaces where daylight supports daily tasks, and consider how windows will affect summer heat and winter warmth. Bedrooms should balance privacy with comfortable temperatures. Coordinate windows, outdoor spaces, and shade trees so landscaping can filter summer sun without blocking useful winter light. Keep mature growth, snow storage, and wind exposure in mind when choosing planting locations.
Sketch the flow between the kitchen, dining area, entry, and outdoor spaces. Short, direct routes make everyday use easier, while compact circulation avoids spending space on unnecessary hallways. Group plumbing fixtures and service areas where practical to simplify construction and reduce long material runs.
We also consider how the layout affects stone and masonry work. Stone weight, support, moisture management, and movement at transitions need to be addressed early, especially where exterior masonry meets framing or foundations. We take projects from quarry to completion, sourcing and cutting stone, building, and finishing interiors. Permits, inspections, local building codes, and licensed professionals such as structural engineers may be required; requirements vary by state and county.
Insulate and Seal Your Home’s Building Envelope
Choose insulation for the climate and each part of the building, from the foundation to the roof. In Wyoming and the wider Mountain West, cold winters, wind, snow and strong UV make careful detailing essential. Seal joints, penetrations and transitions with materials compatible with the surrounding assembly to limit air leakage and moisture problems. We recommend having the builder inspect the work before finishes conceal it; local codes, permits and inspection requirements vary by state and county.
Choose High-Performance Insulation
A well-insulated, airtight building envelope helps keep heat indoors through Wyoming winters, reduces drafts, and eases the load on heating and cooling systems. We’re Bluestone Masonry & Construction, stone and marble masons based in Casper since 2013. We take projects from quarry to completion, sourcing and cutting stone, building, and finishing interiors across Wyoming, Montana, Colorado, Idaho, Utah, Nebraska, and South Dakota. For insulation, we coordinate with your designer and builder to choose materials suited to the assembly, local climate, and budget.
- Set target R-values for walls, roofs, and foundations with your energy professional. Cold temperatures, wind exposure, altitude, and local code requirements can affect the design.
- Compare cellulose, mineral wool, fiberglass, and foam for thermal performance, moisture behavior, fire characteristics, and cost. The right choice depends on the assembly and installation conditions.
- Match insulation to framing depth and detail around corners, openings, and transitions. Gaps and compression reduce performance; careful air sealing helps limit drafts and moisture movement.
- Specify products with verified ratings and plan for consistent coverage. In Mountain West conditions, coordinate insulation with water management and exterior finishes so snow, wind-driven rain, and freeze-thaw cycles don’t compromise the building envelope.
Review the details with your builder before ordering. Permits, inspections, and code requirements vary by state and county; consult licensed professionals, including a structural engineer where needed.
Seal Air Leaks Properly
Even high-performance insulation can’t do its job if air leaks through gaps in the building envelope. We recommend planning the air barrier with your designer before framing, so it forms one continuous layer around the conditioned space. Pay close attention to transitions where walls meet the roof or floors, and where windows meet their rough openings. Specify tapes, gaskets, or sealants that are compatible with the materials and suited to local conditions.
As construction progresses, seal around wiring, plumbing, ducts, and other penetrations. Protect the air barrier from damage, and inspect seams before drywall conceals them. In Wyoming and across the Mountain West, wind, snow, and freeze-thaw cycles make a well-sealed, durable envelope especially important. A blower-door test can help locate remaining leaks so your builder can make targeted repairs and verify performance. Coordinate the work with qualified building professionals, and confirm applicable code and inspection requirements with your local jurisdiction.
Choose Efficient Windows and Plan for Shade
We recommend high-performance windows with low U-factors and solar heat-gain ratings suited to your climate and each window’s orientation. In Wyoming and across the Mountain West, account for cold winters, strong sun at altitude, and wind exposure. Properly sized overhangs, deciduous trees, or exterior screens can limit summer heat while preserving useful daylight.
As stone and marble masons, we also consider how window placement and shading affect nearby masonry. Stone absorbs and releases heat differently depending on its type, color, and exposure. Coordinate window details, flashing, and drainage with the wall assembly to help protect masonry from wind-driven rain and freeze-thaw damage. We take projects from quarry to completion, sourcing and cutting stone, building, and finishing interiors. Window and structural work may require permits, inspections, and licensed professionals; requirements vary by state and county.
Select High-Performance Windows
Windows affect a home’s energy use, comfort, and the performance of surrounding stone and masonry. We coordinate window details with wall and roof assemblies, especially in the cold, windy Mountain West, where freeze-thaw cycles, snow, and strong sun can expose weak connections. Compare whole-window energy ratings rather than center-of-glass values alone.
Before construction, coordinate window placement with room use, views, framing, and stonework. We also confirm rough-opening dimensions and review flashing and air-sealing details with the builder. Properly designed connections help manage water and protect the window’s rated performance.
- Choose insulated frames that resist warping and limit thermal bridging.
- Specify low-conductivity spacers to reduce heat loss at the glass edges and lower condensation risk.
- Check hardware, seals, and drainage paths for reliable operation and water management.
- Size overhangs or exterior shading to limit direct sun without blocking useful daylight. At higher elevations, strong UV can make solar exposure an important design consideration.
Review shop drawings and mock-ups before installation. Inspect each window, its flashing, and its connection to surrounding materials before interior or exterior finishes conceal the work. Permit, inspection, and code requirements vary by state and county; consult the builder and other licensed professionals as needed.
Match Glazing to Climate
We coordinate glazing and exterior shading with each façade’s exposure, while making sure the window system works with the surrounding stone or marble. In cold Mountain West climates, low-emissivity glass can limit heat loss while admitting useful winter sun.
In sunnier or warmer exposures, glass with a lower solar heat-gain coefficient can help reduce cooling loads. Ask your window supplier to compare U-factor, visible transmittance, and solar performance for each orientation.
We also check that the glass, frame, seals, and installation details are suited to local wind and weather. Freeze-thaw cycles, snow, altitude, and strong UV can affect nearby materials and sealants, so coordinate overhangs or screens with the glazing package before finalizing elevations. Confirm structural support and code requirements with the appropriate licensed professionals; requirements vary by state and county.
Design for Natural Shade
Natural shade can reduce cooling loads while preserving useful daylight. We plan shade as part of the building envelope, coordinating window placement with roof overhangs, exterior screens, and well-sited trees. In Wyoming and across the Mountain West, the design also needs to account for strong UV, wind, snow loads, and freeze-thaw cycles.
- Size south-facing overhangs for the sun’s path. A properly designed overhang can block high summer sun while admitting lower winter light. Confirm dimensions against the building’s orientation, window height, roof design, and local conditions before framing.
- Protect east- and west-facing windows. Low-angle morning and afternoon sun can be difficult to control with roof overhangs alone. Adjustable exterior screens can help, but their frames and attachments must be suited to local wind and weather exposure.
- Choose trees for the site and climate. Deciduous trees can provide summer shade while allowing more winter daylight. Consider mature size, root spread, water needs, and distance from foundations, utilities, and stonework.
- Detail shade structures for Mountain West weather. Plan for drainage, snow shedding, clearances, and durable connections. Stone and masonry near shaded areas still need sound drainage and suitable detailing to limit moisture exposure and freeze-thaw damage. Use materials and finishes that can withstand UV and temperature changes, and keep attachments accessible for inspection and maintenance.
We’re Bluestone Masonry & Construction, stone and marble masons based in Casper, Wyoming. Since 2013, we’ve taken projects from quarry to completion, sourcing and cutting stone, building, and finishing interiors across Wyoming, Montana, Colorado, Idaho, Utah, Nebraska, and South Dakota. Ask your builder to verify shade dimensions against the elevations before framing begins. Depending on the project and location, permits, inspections, local building codes, and review by a licensed professional such as a structural engineer may be required; requirements vary by state and county.
Select Efficient Heating, Cooling, and Ventilation
We coordinate heating, cooling, and ventilation with the stonework and interior finishes from the start. Equipment should be sized from a calculated heating and cooling load, not a rough square-foot estimate. Early coordination with your designer and mechanical contractor helps route ducts and piping around stone walls, fireplaces, and finished spaces while preserving service access and limiting noise and airflow losses.
Zoning can help match comfort to how each room is used, but controls and vent locations need to work with the overall layout. In a tightly sealed home, balanced ventilation with heat recovery can supply fresh air while reducing heat loss. Plan accessible filters, clearances for maintenance, and supply and return vents that support even airflow.
In Wyoming and the surrounding Mountain West, cold weather and wind make a well-insulated, carefully sealed building envelope especially important. Stone and masonry can store heat, but they don’t replace insulation or properly sized mechanical systems. We coordinate stone assemblies with the project team so insulation, air sealing, and mechanical penetrations are addressed before installation. Building requirements vary by state and county; permits, inspections, and licensed professionals may be required.
Choose Efficient Appliances and Verify Performance
We help homeowners coordinate appliance choices with stone and marble work early in the project. Appliance dimensions, clearances, electrical service, plumbing, and ventilation can affect cabinetry, countertops, and installation details. Before fabrication begins, we recommend confirming the approved specifications with your builder and the appropriate licensed professionals.
- Refrigerator: Choose a capacity that suits your household, check its measured annual energy use, and allow the manufacturer’s required ventilation clearances. Confirm that doors and drawers can open without striking nearby counters or stonework.
- Dishwasher: Compare measured water and energy use, soil-sensing features, and cycle options. Check the opening dimensions and plumbing connections before cabinetry is finalized.
- Laundry: Compare washer water use and dryer efficiency, including heat-pump models. Confirm that the electrical service, venting requirements, and room layout suit the selected equipment.
- Cooking: Match induction or other cooking equipment to your cooking habits and available electrical or gas service. Review cutout dimensions, ventilation needs, and the manufacturer’s requirements for nearby countertop materials.
To check performance, review certified ratings, verify that the installed models match the approved specifications, and track utility use after move-in. Keep manuals and commissioning records for troubleshooting.
In Wyoming and the surrounding Mountain West, cold weather, wind, and seasonal temperature swings can affect utility use and building systems. Coordinate appliance installation with your builder, and confirm that any required permits, inspections, and local code requirements are addressed. Requirements vary by state and county.
Frequently Asked Questions
How Do I Choose a Builder Experienced in Energy-Efficient Custom Homes?
Choose a builder with documented experience in energy-efficient homes, verified references, and airtightness test results. Ask how they use energy modeling and passive design, coordinate trades, document insulation and air-sealing details, and address performance issues before construction begins. We bring a related construction perspective from our work as stone and marble masons: details at foundations, fireplaces, and exterior walls must account for moisture, thermal movement, and Mountain West freeze-thaw conditions. Make sure the builder coordinates these details with the project’s energy professional and, where required, licensed professionals and local code officials.
What Permits and Inspections Are Needed for an Energy-Efficient Home?
We recommend confirming permit requirements with your local building department before work begins. Depending on the project and jurisdiction, you may need building, electrical, plumbing, and mechanical permits, along with energy-code approvals. Requirements vary by state and county, so have your builder coordinate with licensed professionals and the local inspector.
Ask whether inspections are required for insulation, air sealing, HVAC work, and other energy-efficiency measures, as well as for final approval before occupancy. In the cold Mountain West, careful air sealing and insulation can help limit drafts and heat loss, but the work still needs to meet local code and be inspected where required.
Can I Add Solar Panels or Battery Storage Later?
Yes, you can add solar panels or battery storage later, but planning for them during construction can reduce rework. Ask your builder and a licensed electrician to leave suitable roof capacity, conduit routes, electrical-panel space, and accessible equipment locations. A structural engineer may need to verify that the roof can support the added equipment, including local snow and wind loads.
In Wyoming and across the Mountain West, roof orientation, altitude, UV exposure, and winter conditions can affect equipment placement and access. Coordinate solar and battery plans with any stonework, roof details, and rainwater-harvesting equipment so installations do not interfere with one another. Permits, inspections, and code requirements vary by state and county, so confirm them with local authorities and qualified professionals. We take projects from quarry to completion, coordinating stone sourcing, cutting, construction, and interior finishing with the broader build plan.
Which Smart-Home Systems Can Help Monitor Energy Use?
Smart thermostats, circuit-level energy monitors, and home energy dashboards can help you track electricity use. Add smart lighting controls to see which rooms use power and adjust schedules through a compatible home automation system. Check that your meter and devices work with the system, and use circuit-level readings to spot high loads that may need attention.
How Can I Make My Home More Resilient to Power Outages?
We recommend pairing a properly sized battery or generator with a transfer switch and clearly identified circuits for essential loads. Have a licensed electrician assess your equipment and confirm that the system meets local codes; permit and inspection requirements vary by state and county. For dependable access during a Wyoming winter, protect backup equipment from snow, wind and freeze-thaw conditions, and keep fuel and batteries within the manufacturer’s operating limits. Add outdoor lighting with backup power, and consider gravity-fed rainwater storage for essential nonpotable uses, with freeze protection and a safe, code-compliant installation.